
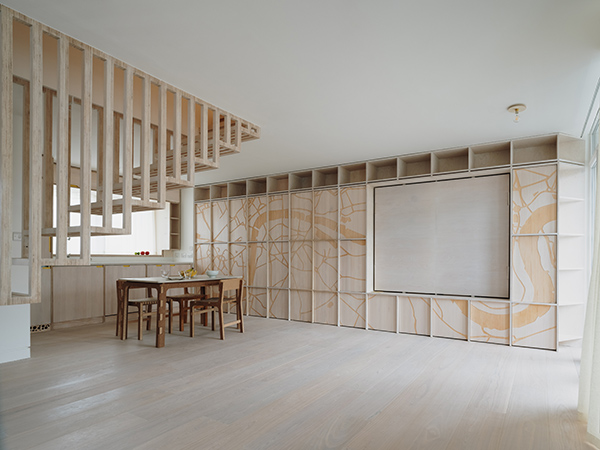

The Dragon Flat
Located in a postwar council block of flats, the Dragon Flat is the transformative work of Tsuruta Architects. As part of a larger scheme to revitalise the wider area into one of London’s most affluent, the project has seen the 1950s flat reborn with an entirely reworked contemporary interior, brimming with light, open space, and detailed woodwork.
Entering the space, Tsuruta’s influence is most immediately felt across the flat’s new layout. A reconfiguration has seen the non-load-bearing partitions on the lower floors removed, improving the passage of natural light inside through the dual-aspect windows and opening up each floor to facilitate more comfortable, modern living. This work – completed with thorough reference to structural surveys – was coupled with a dedicated focus on how best to maximise the flat’s surfaces and materials with respect to the structural height constraints of the building.
Here is where Tsuruta’s utilisation of wood warrants such esteem – so much so that it has earned the recognition of the Wood Awards, winning the 2023 ‘Interiors’ category. Visually soothing plywood forms the bedrock of the space, defining so many of the key areas and features. Notable highlights include the walk-in wardrobe, raised tatami platform, and wall-to-wall cabinets. Most outstanding is the perforated timber stair – undoubtedly the Dragon Flat’s centre piece – which not only looks fantastic but also aids the spread of light throughout the interior.
It’s in this dazzling light that the creative touches of the Dragon Flat can be appreciated for their flair and detail. Engravings and etchings enrich the interior’s wooden surfaces and timber wall panels, depicting imagery of the River Thames. Interestingly, Tsuruta chose to utilise AI prompts to create these pieces of work, resulting in pieces that are precise, delicate, and distinctive.
Complementary features to this technological artistry include a snug corner sofa with an in-built projector screen and whitewashed panels with CNC-etched floral patterns. In the bedroom, brass clipped OSB boards along the walls nod to the flat’s origins, and the small toilet benefits from large Carara marble slabs, turning a potentially overlooked space into something special and unique.
In terms of unifying the flat’s facilities – utilities, storage, and seating – with the renovated spaces of the flat, Tsuruta set them against the perimeter of their respective rooms, creating ample space for movement. The tatami bedroom also sports a raised storage platform, optimising all of the available space.






