
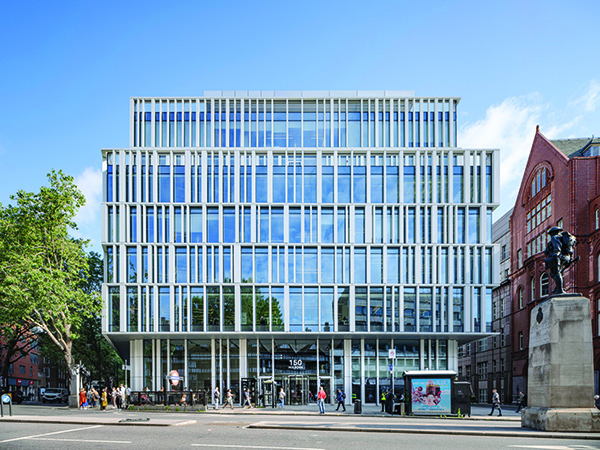

150 Holborn
Providing Sidara with a space that brings together its specialist companies under a single roof, 150 Holborn is the light and spacious architectural gem from Perkins&Will in collaboration with Dar, Currie & Brown, Introba, and Maffeis Engineering. Combining welcoming interiors with a robust and innovative exterior that provides a new architectural beacon for Holborn, it’s no wonder the project has been shortlisted at the 2023 New London Awards in the ‘Workplace’ category.
Exploring 150 Holborn, the spirit of collaboration and inclusion with which Perkins&Will worked defines every space. The central atrium fills the height of the building; transparent and spacious, maximising chance encounters to produce a sense of interconnectivity throughout the entire structure. Workspaces around the atrium also foster cooperation and discussion, and while each individual company has its own dedicated space, the public café, client suite facilities, rooftop pavilion and terrace, as well as staff restaurant are available for all, encouraging interaction across teams as well as within them.
Taking a closer look at the atrium, it truly is an emphatic and refreshing evolution upon a typical central core arrangement. The verticality of the space – most brilliantly employed by the central illuminated staircase and its captivating non-orthogonal geometry – combines with its openness to facilitate visual connections.
Perkins&Will’s design intent was to create a space in which people can choose where and how they work. Different areas across the building provide abundant variety in environment, but so too does the inclusion of modular and flexible furniture, which is almost all re-used or repurposed. Individuals and groups can re-organise areas to suit their needs at any given time. A similar quality of customisation is provided by the muted colour palette established throughout, providing the canvas for each company to decorate its floor with personality.
In addition to helping its occupants work smarter, 150 Holborn itself has been designed to be both efficient and dependable. Deep fins along the façade allow the building to achieve high energy performance and reduced solar exposure, decreasing the demand for summer cooling while optimising the views for those hard at work. These glass-reinforced concrete fins have been constructed with varying densities and fitted to both optimise performance and showcase an aesthetic solidity.
And the building’s intuition doesn’t end with its construction. A digital copy of 150 Holborn conducts energy readings and data charts to track how the building is being used. The popularity of certain rooms, for example, can be tracked to optimise energy usage. Smart technology also features throughout, allowing those using each space to adjust the settings of their environment to maximise comfort and efficiency.
The successes of 150 Holborn’s interior are matched by an equally excellent exterior. Specifically designed to slot itself into the architectural landscape and urban realm, the building benefits from pinpoint views of St. Paul’s Cathedral and an appearance that looks both stimulating and at home. Stacked four horizontal zones high, 150 Holborn brings a modern flavour to the streetscape and functions as the latest chapter in the area’s beloved history.
Crowning 150 Holborn is a planted roof garden, a truly mesmerising space that puts the cherry on top of this architectural cake. Not only does lush greenery here provide a soothing and refreshing area for the building’s occupants to escape to for a few moments’ peace and reflection, but photovoltaic cells generate renewable energy, helping 150 Holborn function as sustainably as possible. A blue roof system also retains rainwater in tanks, providing the building with a sustainable drainage system to reduce the risk of flooding. Basins and showers collect grey water which is then treated and recycled for irrigation of the 150 Holborn’s plant life, ensuring this new hub for biodiversity remains lively.
Perkins&Will’s endeavor to unite Sidara’s specialist companies within a single structure has resulted in an intuitive, flexible, and interconnective design. Inhabitants of 150 Holborn can enjoy a critically recognised space that works around them in terms of comfort and energy efficiency, and feels like a true step forward for workplace construction.






