
Timber Square
Designed and built to satisfy both construction and environmental targets, Timber Square is an ambitious architectural triumph from Bennetts Associates, located on London’s South Bank and shortlisted for the ‘Workplace’ 2023 New London Award.
Tasked by Landsec to design and deliver one of the first large net zero carbon (NZC) buildings in the UK, Bennetts Associates has produced a single sustainable structure within which organisations of every size can co-exist, united by a shared vision for environmentally friendly productivity and growth. By bringing together an emphasis on sustainability and a desire to produce a workplace that is both contemporary and efficient, Bennetts Associates has delivered a project that hits the expected notes of a modern commercial unit while excelling in the pursuit of carbon neutrality.
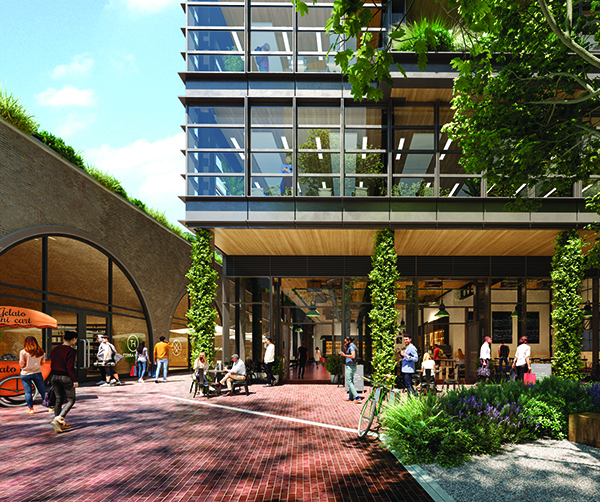
Spanning 370,000 square feet on Lavington Street in the former home of a timber storage yard and print works, Timber Square stands as both an extension of a 1950s printworks and a 15-storey new build. Across ‘The Ink Building’ and ‘The Print Building’, Bennetts Associates’ design provides an abundance of office and retail spaces – 10% of which are allocated to be affordable for SMEs – that marks a new level of innovation for UK hybrid timber construction. The experiences of tenants has been greatly considered in the architect’s construction of the public and private areas, so too has an emphasis of efficient and economical design.
Such an approach sees Timber Square sport a range of interiors with minimal finishes. Many structural joints have been implemented to be reversible, allowing the space to remain malleable and adjustable. The structure is capable of deconstruction, yet retains an industrial aesthetic which tenants can inhabit and feel at home in.
As well as thriving on an aesthetic level, Timber Square’s carbon output and energy efficiency ratings are truly astounding. Utilisation of an impressive 85% of the existing structure along with the implementation of a hybrid steel/cross laminate timber structure has minimised the project’s upfront carbon output – estimated to be as low as 550kgCO2/m2 – and Timber Square’s operational energy statistics are also remarkable. Its design facilitates 50% less estimated carbon emissions than a ‘typical’ office building.
Accreditations and performance ratings have been bountiful so far for the project, with Bennetts Associates’ work achieving in every desired category. It is the first Design for Performance project in the UK to be awarded a 5* NABERS UK energy rating at its Independent Design Review, and it has been recognised by the World Green Business Council (WGBC), New London Architecture (NLA), and the BBC for its status as the vanguard of sustainable office and retail construction. Its all-electric functionality aligns perfectly with the UKGBC’s 2025-2030 targets for commercial offices, and it is also bound for BREEAM Outstanding and Well Platinum statuses.
Situated on Bankside amongst London landmarks such as Tate Modern, Timber Square’s innovative design and sleek appearance slots into the contemporary and stylish fabric of its neighbourhood. Planting along the rooftop and external terraces further its appeal and ecological focus, making the structure an inviting space for both tenants and biodiversity.