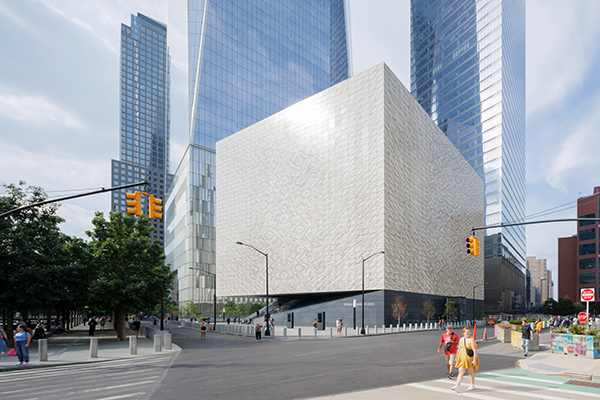

Perelman Performing Arts Center, New York
The cultural cornerstone and final public element of New York’s World Trade Center site, Perelman Performing Arts Center (PAC NYC) recently opened, featuring commissions, world premieres, co-productions, and collaborative work across theatre, dance, music, opera, film and more.
Led by Khady Kamara, and Artistic Director Bill Rauch, the new performing arts center at 251 Fulton Street in Lower Manhattan serves audiences and creators through flexible venues enabling the facility to embrace wide-ranging artistic programmes.
The vision for PAC NYC began 20 years ago when Mike Bloomberg, as Mayor of New York City, included a performing arts center as the cultural keystone in the master plan to rebuild the World Trade Center site following 9/11.
Named after businessman, philanthropist, and benefactor Ronald O. Perelman, the not-for-profit center is a 138-foot-tall, cube-shaped building with radically flexible capabilities designed by architecture firm REX, led by founding principal Joshua Ramus.
REX’s 129,000-square-foot design, created in close collaboration with theatre consultant Charcoalblue (which developed the initial brief), and executive architect Davis Brody Bond, is inspired by PAC NYC’s artistic mission.
The building provides unparalleled theatrical flexibility, fosters powerful artistic expression, and delivers technologically advanced and digitally connected spaces for creative performance.
REX designed the building façade, in collaboration with façade consultant Front, out of 1/2” (12 mm) translucent marble slabs sandwiched between glass and integrated into insulated glass units. Each of the 4,896 IGUs measures 5 x 3 feet and weighs 295 pounds.
Through a process called ‘book matching’ REX composed the panels so that the marble veining forms a biaxially symmetric pattern, which repeats on all four sides of the building.
During the day, sunlight passes through the façade, imparting the amber glow of the marble onto the interior. At night, this amber glow is reversed as the façade is lit from within.
Polished aluminium LED pendants light the perimeter walkways from top to bottom, illuminating the building’s exterior from within while providing house lighting for theatregoers.
To accommodate the programme on the tight, complex site, REX organised the 12,000sq m PAC NYC onto three main levels, with the layout and character of the Theater Level’s performance spaces driving the design.
The three main levels, from bottom to top, are: a Public Level including a lobby that serves as a ‘living room’ for Lower Manhattan, with a lobby stage for free programming, offering an area for casual performances throughout the day, including seating that varies in height and two custom, modular sofas that frame the space in the rear and shield from the central pathway. When the stage is not hosting performances, it transitions into additional lounge seating.
Also on this level is Metropolis, a Marcus Samuelsson restaurant, which includes a bar, outdoor terrace, and private dining room, which offers a new gathering space for the Lower Manhattan community. Furniture made from walnut, oil-rubbed antique brass, blackened steel, and zinc was designed and selected to ensure comfort for diners, and vintage area rugs add softness and delineate the dining areas.
The restaurant and lobby interiors were designed by Rockwell Group. The design was driven by the idea of creating a warm and welcoming arrival experience for guests, giving a hint of the experiences to come from the street level. Because the building is an elevated, monolithic form, a dynamic, glowing lobby ceiling can be seen from the street. Like signage, the interior becomes invitation, architecture, wayfinding, and lighting in one.
On the next level up is the Artists Level, which contains all artist support areas, including dressing rooms and the ‘trap,’ housing the mechanical lifts beneath, and serving the John E. Zuccotti Theater.
The Theatre level above provides three performance spaces. The first is the John E. Zuccotti
Theater (seating up to 450 people). Movable seating towers in the Zuccotti Theater enable a range of stage formats from courtyard and horseshoe to theatre-in-the-round and thrust arrangements. A two-level system consisting of interwoven catwalks and walkable grids allows for a variety of theatrical rigging overhead to support multiple stage configurations.
Another of the performance spaces, the Mike Nichols Theater (seating up to 250), features fully removable catwalks and a demountable audience balcony, allowing this venue to flex from a stand-alone performance space to a stage and backstage area for PAC NYC’s largest formats.
Finally there’s the Doris Duke Theater (seating up to 99)—as well as two scene docks and a rehearsal lounge.
The three performance spaces can be used concurrently or in combination thanks to four massive vertically sliding ‘guillotine’ walls (two at 46 tons each and two at 23 tons each) which can be raised or lowered to separate or combine the performance spaces while maintaining acoustical separation.
Configurations of seating and stage areas within each theatre can be changed using a combination of mechanical and manual systems and can be reconfigured into more than ten proportions and more than 60 stage-audience arrangements, ranging from 90 to 950 seats.
The three theatres ‘float’ independently from each other and the rest of the building on foot-thick rubber pads. The pads acoustically isolate the theatres from each other, allowing simultaneous performances, while protecting them from vibration caused by the PATH train tracks and subway lines below.