
Center for Developing Entrepreneurs
Providing a hub of interactivity and learning for up and coming businesspeople, Charlotteville’s new Centre of Developing Entrepreneurs (CODE) is a brilliantly creative and fine-tuned 215,000-square-foot project by architects, EskewDumezRipple and Wolf Ackerman.
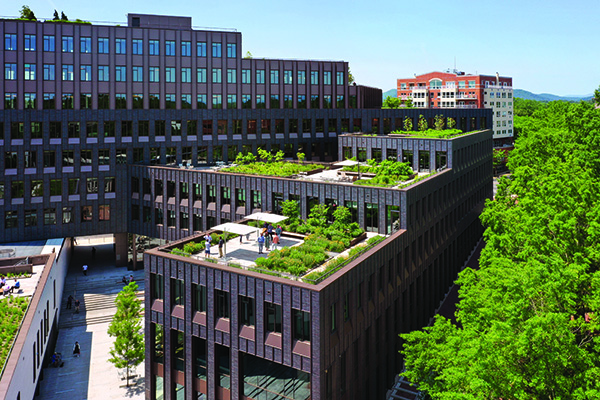
A former ice rink located at the end of the city’s downtown pedestrian mall, CODE has been built to slot seamlessly into the existing architectural landscape. Constructed via a ‘stair-stepping’ approach, the structure ascends from its lowest point by the mall into a bold ‘A’ shape that expands over to Water Street. Such a design allows the building to almost hide its true scale, surprising those who enter with its expansive interior. CODE also offers pedestrian access through to Water Street, with a generous plaza facilitating smooth passage.
CODE becomes even more impressive when the parameters of the construction site are considered. The triangular plot between a historic walking street and a series of nine-story buildings demanded a development with a unique design tailored for maximising the available space without jeopardizing the surrounding features. This is where the ‘stair-stepping’ approach was devised, with the architecture teams adopting a passive design and utilising massing strategies such as narrow floorplates and operable windows to gradually take the building from two to eight stories (with outdoor roof gardens on each level). Innovative and easy on the eye, CODE’s form also generates interesting interactions between the interior and exterior. The ‘A’ shape produces a self-shading effect which allows the top two floors to be transparent and facilitate visible connections between the inside areas and the plaza.
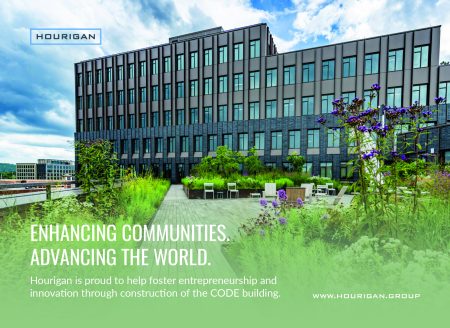
Throughout CODE’s construction, EskewDumezRipple and Wolf Ackerman sought to incorporate eco-friendly concepts, most notably across the terrace gardens along the stepped exterior. Providing spaces in which occupants can enjoy a period of stillness, these areas sport native plants sprouting up from regional soils. Birds, insects, and bees flock here, creating a mesmerizing contrast that enriches the interior by giving occupants a temporary relief from the activity within.
Making their way around CODE, visitors will find an abundance of spaces tailored to different methods of working. Two floors of coworking provide hot desks, conference rooms, common areas, and amenities to promote collaboration and problem solving. Research-supported construction principles make these floors environmentally conscious areas in which to work, too, with low-emission materials comprising most of the completed structure and a low-energy ventilation system keeping fresh air circulating at a responsible cost.
Every element of CODE’s design has been carefully considered to provide a venue where entrepreneurs and their ideas can interact and develop. The interior layout has been purposefully crafted to promote engagement and interaction across the public, coworking tenants, and private office workers. An atmosphere of activity and collaboration is sustained, nicely balancing the flash of inspiration and the fire of hard work. No area better encapsulates this design philosophy than the auditorium space in which ideas and solid principles alike can be explored and discussed. Providing essential spaces for levity and refuelling, CODE also boasts a coffee shop, kitchen, podcast studio, and showers. Spilling out onto the front courtyard also are a pair of restaurants.