

DNA Alpine
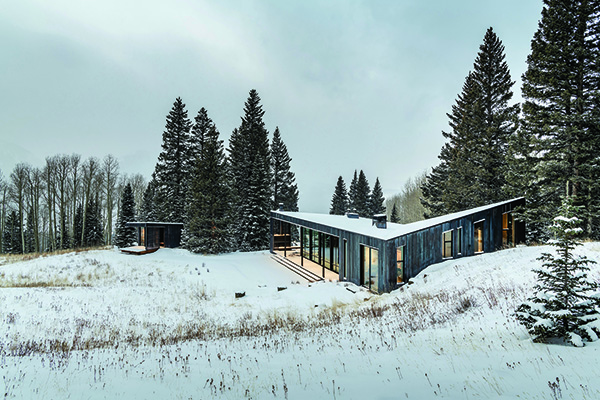
After acquiring it twenty years ago, the owners of a 70-acre site in San Miguel County, Colorado decided to replace their tents and teepees with a permanent home. To accommodate the growth of a multi-generational family, CCY Architects were brought on board to develop a house that makes itself at home amongst the spruces without displacing a single tree.
Once the owners selected the precise location of DNA Alpine’s construction, CCY Architects went about designing a structure that recognises the importance of the land it stands upon. While visually alluring and aesthetically divine, the building is modest in its simplicity; its shapes, tones, and materials allow the project to strike harmony with the surrounding landscape and almost disappear into the natural beauty. CCY intended to pull off the incredible achievement of designing a building that is comfortable, modern, and practical while remaining deferential to the power of the woodland, mountains, and elements around it.
Integral in shaping this design approach was the owner’s requirement that the footprint of the home and autocourt would not require any trees to be cut down or moved as part of the development. DNA Alpine was to leave as little a footprint on the land as possible, and CCY succeeded in satisfying this criterion thanks to an ingenious division of the structure. By separating the building out into a main house, garage, and sauna, the team were able to tailor each component of the project to the exact topography of its area and slot into the available pockets of space. Connecting these buildings with walking paths also allowed the compound to remain united while maximising its ability to blend in.
DNA Alpine’s design also takes direct inspiration from nature. The copper sheet cladding around its perimeter is formed by four distinct profiles which establish a non-repetitive pattern following the DNA sequence of the on-site Engelmann spruce trees. Not only does this sheeting provide a symbolic connection to nature, but the reflective arrangement casts a unique visual display, constantly changing as the days and seasons wane.
Inside, DNA Alpine provides an abundance of space for generations to gather and spend time together. By producing various multi-functional rooms, CCY has minimised its building footprint; designated living and sleeping areas have been avoided in favour of ‘flex’ spaces which can double as bedrooms, offices, or play areas. A sleeping loft has also been installed, tucked under the sloping roof to make the absolute most of the available space. These interior spaces are all bathed in wonderful sunlight thanks to the way the roof has been designed to rise and fall with the topography. This clever design also grants impressive views out over the San Juan mountains.
Working closely with CCY Architects and Gerber Construction, Jensen Design contributed to the versality of DNA Alpine through the provision of built-in cabinetry and casework, alongside finished wood materials used for wall, ceiling, and soffit cladding. For Jensen, unanimity across the project’s colours and wood species was pivotal, so the team developed custom stain colours to optimise coordination. Being able to contribute to this amazing project was great for the Jensen Design team, with a spokesperson saying: “CCY Architects has such an amazing reputation as one of the best architecture firms, and their design work is always so unique. For us, it was an easy decision to pursue this project.”
CCY Architects’ sensitive and thoughtful design of DNA Alpine has earned the project recognition from the American Architecture Awards 2023, being shortlisted in the ‘Private Houses’ category.

Jensen Design






