
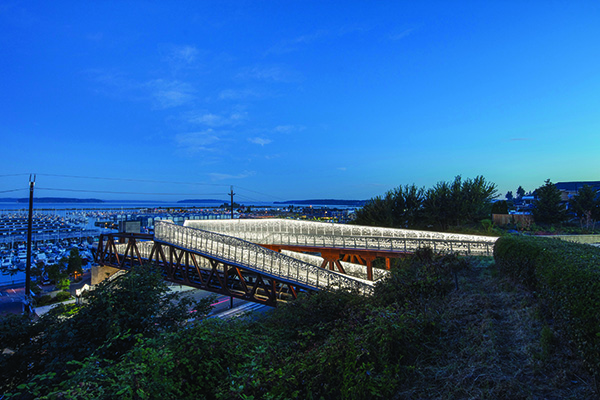

Everett Grand Avenue Pedestrian Bridge, Washington, USA
A winner in the American Architecture Awards 2023, the new Grand Avenue Pedestrian Bridge in Everett, Washington is a unique piece of public infrastructure.
LMN Architects took the honours in the ‘Bridges and Infrastructure’ category of the awards for their outstanding design of the 282-foot-long pedestrian and utility bridge described as ‘a case study of the transformational impact of holistic design, inclusive engagement, and attention to craft’ in the awards.
The design of the bridge, which provides a vital new link between the city of Everett and its growing waterfront district, is emblematic of LMN Architects’ approach to crafting contemporary, pragmatic and transformative infrastructure within the public realm.
The bridge establishes a new connection between the uplands Grand Avenue Park and Downtown Everett and the developing waterfront district, bringing pedestrians and utilities over a steep slope, a busy commercial railway and a state highway.
The project, carried out by main contractors Interwest Construction Inc., fulfils a decades-long goal for a convenient, non-motorised passage to the waterfront, which features a growing 66-acre mixed-use development, the Everett Farmer’s Market, and the largest public marina on the west coast.
Early plans at this location included elevators at both the downhill and uphill approaches, creating a view-blocking elevator bulkhead at the park and requiring extensive disruption to the environmentally critical hillside.
By deconstructing the key elements of the project—functional, aesthetic, and environmental—and reimagining the components, the design team developed a solution that eliminated the need for an uphill elevator, preserving the view while greatly minimising intervention into the steep, 75-foot-high hillside.
The new design integrates a sequence of pathways into a sloped truss, eliminating the need for the uphill elevator and saving significant costs – all while elevating the pedestrian experience through a whimsical play of space, light, and structure.
Featuring walking pathways above, around, and within weathered-steel truss, a ribbon of pedestrian ramps creates a playful pathway, acting as switchbacks to reduce the grade change and frame a series of dramatic views to Whidbey Island, the waterfront, and the Olympic Mountains.
The ramps bring people through a varied sequence of spaces that interact with the structure, beginning above, then cantilevered outward over the highway, and finally bringing them within the truss itself.
LMN Partner Stephen Van Dyck commented: “It was thrilling to work with the City of Everett and our partners KPFF Engineers in reimagining the civic potential of this important piece of new infrastructure. This ambitious design was a result of visionary leadership at the City, and beyond that is committed to elevating the experience of the city while serving its communities and planning for its future growth.”

Mt Norway Fabrication






