
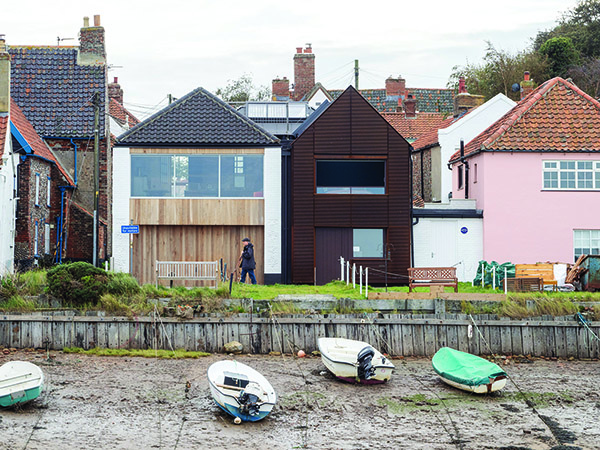

Freeholders, Wells-next-the-Sea
An outstanding example of ingenious architecture, Freeholders is a new home, prominently located within a picturesque conservation area, looking out over the harbour of Wells-next-the-Sea in North Norfolk.
The site at East Quay is a few meters from the harbour and was previously a garden. It sits within a locality characterised by cottages and terraces grouped in irregular clusters along narrow lanes. Originally it was the site of the Norfolk Freeholders pub, of which only part of the outer walls remained, and from which the house took its name.
The new home was designed by Mole Architects, working with Cunningham Builders who were praised for their high standard of workmanship.
The brief to the architects was to create a new home that would provide the clients with a place for family get-togethers as well as being rented out as a holiday home. The ambition for the project was to build a striking house with amazing spaces, but also in keeping with the area and able to function above the flood level.
Although the site is within a conservation area, the local plan was supportive of modern reinterpretations of the local character.
The design was constrained by a planning requirement to place all the living space at first floor level, as the proximity to the harbour means the area is prone to flooding. This meant that the whole site footprint had to be used, making it challenging to achieve a design that fit perfectly within its context.
In response to this, the building is separated into three sections, each with a different material quality. This approach reduces the mass of the building to a comfortable scale and plays on the multiple ad hoc ‘additions’ that are found in this part of the town.
The ground floor is constructed from robust materials that can withstand flooding and contains a workshop and boat store opening out onto the quay. Upper floors are constructed from timber frame, with steel frames where needed. The whole structure has been engineered with additional stiffness to ensure robustness and long life.
The entrance to the house is tucked around the side and leads straight into a stairwell accessing the living spaces above. A large bay window cantilevers out to both shelter the entrance overlooking Jolly Sailor Lane, and to connect the back and front sections of the building. The two front sections – one in white painted flint and brick, the other narrower and clad in Corten steel – contain the open plan living space and main bedroom, which both look north out to sea. The rear entrance volume is in painted render, with a black zinc roof.
Hidden within the pitched roofs of the three volumes is a roof terrace, providing an unusual viewpoint of the roofscape of Wells, as well as a sheltered outdoor space to enjoy the sea.
According to Mole Architects: “The construction has been executed with great care by Cunningham Builders, incorporating traditional construction alongside contemporary detailing. Brick and flint walling and Norfolk pantiles sit alongside Corten louvre cladding and zinc roofing, all detailed and built immaculately.”
This project serves an example as to how to integrate a new dwelling into a prominent location within a distinctive conservation area. A recent comment by a member of the public in relation to another planning application serves to illustrate the point: “It is an opportunity to enhance the town’s seafront by encouraging only those proposals which improve the overall setting. An example of this is the new construction at the junction of Jolly Sailor’s Yard and East Quay, controversial at planning stage, but a carefully crafted structure which blends successfully with the older houses alongside.”

Lang+Fulton






