

Glendale Cottage
Perched to the west of a quiet group of houses beside the Carron Valley Reservoir and forestry, Glendale Cottage is the custom-built residential project from Ann Nisbet Studio granting beautiful views across the valley towards Meikle Bin.
Ann Nisbet Studio’s brief for the project was very specific. Not only did the finished structure need to pose no physical obstacles for its occupants, but it also had to be dementia-friendly in both its layout and design. Glendale Cottage’s interiors needed to take heed of the ways in which those with dementia perceive and navigate their surroundings differently. For example, the design team needed to be aware that materials of similar monotonal colour can be perceived as the same object, resulting in confusion when a door and wall cannot be distinguished due to their identical shade.
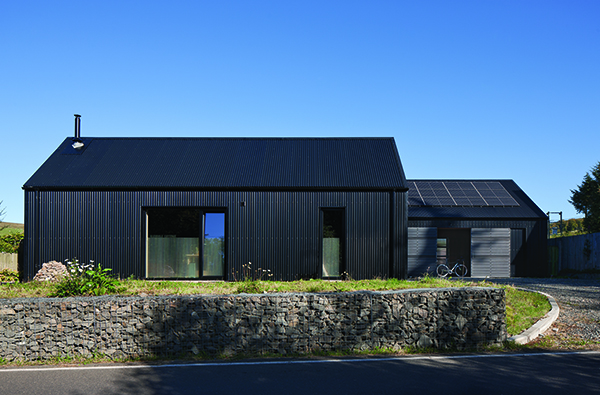
Glendale Cottage’s layout features two linear black corrugated aluminium one-storey structures. This exterior aesthetic speaks to the rural and traditional influences on the design, and the buildings’ positions optimise Glendale Cottage’s synergy with the environment, maximising sun exposure and minimising wind resistance. Perforated aluminium shutters can be hoisted to reveal a multi-use space, perfectly suitable as a gym or garage, and a sheltered orange door on the building’s east side grants easy access inside.
Entering the front building of Glendale Cottage, visitors will discover an array of wonderfully organised spaces. From the large bedroom with mezzanine to the reading lobby with wonderful sun-kissed views, the site’s interior has been finely curated by Ann Nisbet Studio to be welcoming, comfortable, and interact with the sublime environment outside. This building also hosts a kitchen and living space. Passing through the connection between the buildings, visitors will discover the large studio/workshop. Complete with a utility space that optimises this room by forming an alcove in the studio wall, this second building also features bi-fold doors which open the studio out to the pend and grant easy access for bikes to be brought inside.
When it came to ensuring that Glendale Cottage was dementia-friendly, Ann Nisbet Studio was diligent. The team attended a Dementia Design course from Stirling University and adopted many of the principles employed in care home and hospital design into their work on Glendale Cottage. This work involved the adaptation of not just the tonal palette, but also of the project’s layout and material selection. This saw Ann Nisbet Studio devise a minimal material palette in combination with an accessible navigational system. Sight lines were a key aspect here, with a central circulation zone being installed to grant occupants visibility of the entire building from a single point. This feature combines with tonal shifts between doors and windows as well as transparent slots in kitchen drawers to ensure consistent orientation in the property.
Additionally, Glendale Cottage’s design incorporates materials and systems that are responsible both in terms of occupant and environmental health. Cellulose insulation, non-toxic boards, and non-toxic paint have been used throughout, and an air source heat pump with underfloor heating ensures comfort no matter the weather. Photovoltaic panels with battery storage have also been utilised to generate sustainable electricity for the property, creating enough power to not only power Glendale Cottage but also the occupant’s car and bikes.






