

Lloyds of London, London
The 8,000 sq. ft transformation of the iconic Grade I listed Lloyds building in London into a high-tech, interactive work and exhibition space for Velonetic, geared to bringing the digital future to the insurance industry.
Velonetic – representing joint ventures between Lloyds, DXC Technology, and International Underwriting Association – sees itself as shaping, building and delivering the future of the global insurance marketplace.
To showcase this pioneering move, architectural and interior design practice, Basha-Franklin, has created an innovative space where education, work and hospitality come together.
Designed to pay homage to the iconic building and its brutalist industrial interiors, the contemporary transformation on the fourth floor of the Lloyds building consists of three core areas: an interactive exhibition space, a hospitality area, and a focused workplace.
The Lloyd’s building’s Grade I status immediately set design parameters that required creative solutions. The grid coffer ceiling is an iconic statement design, set at 1800 sq. mm. To protect the listed ceiling, a Visplay multi-lane system was specified with bespoke fixings, creating a secondary floating grid below the existing ceiling.
This lightweight aluminium rail system follows the strong geometric aesthetic. Traditionally used in retail environments, the secondary grid enables ultimate flexibility to reconfigure fittings and fixtures, including lighting, AV connectivity and power, allowing this futurist hub to break the prescribed building uniformity internally.
The northeast side of the floorplate has limited access to natural light, making it the ideal place for a hi-tech digital zone – an interactive exhibition space which showcases and educates the market on the digital transformation that is revolutionising the insurance sector. Visible across the iconic Lloyd’s Atrium, 8 high-tech, interactive screens are strategically positioned throughout the space, each with individual sound cones, allowing multiple visitors to access tutorials simultaneously.
Because acoustics were integral to delivering an elevated experience for visitors and users of the space, Basha-Franklin designed heavyweight curtain dividers with an acoustic layer embedded in the fabrication. A cellulose paper pulp tile provides an acoustic back wall, and throughout the exhibition zone, acoustic Bolon flooring with coloured directional weave echoes the high-tech design.
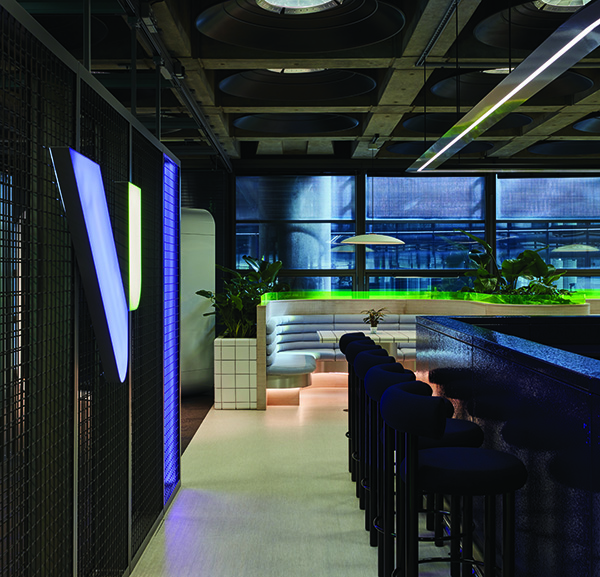
A hospitality zone is centrally located and is the focus on arrival directly from the atrium escalators. Centrally aligned on the grid stands a bar made from vitreous enamel with a stipple and glassy finish – an anchor for events and meet ups. Above it an LED light follows the shape of the bar like a halo.
This zone sits in contrast with the rest of the building’s corporate aesthetic. Large meeting booths by the windows and multiple touchdown work positions include much needed planting, bringing nature into this very urban setting.
In contrast to the rest of the floor, the south side has more natural light and outdoor views, making it the perfect focus area for up to 50 team members.
Nicola Osborn, Basha-Franklin’s Creative Director who led the project, said: “Given the iconic status and complexity of the building, it was important to design a space that not only celebrates the architecture, but maximises it. Our goal was to create a multi-functional and versatile space that engages and excites. By taking inspiration from the building’s radical inside-out aesthetic, we’ve created a futuristic, high-tech environment that can be adapted and evolve over time.”
Westwood Joinery






