
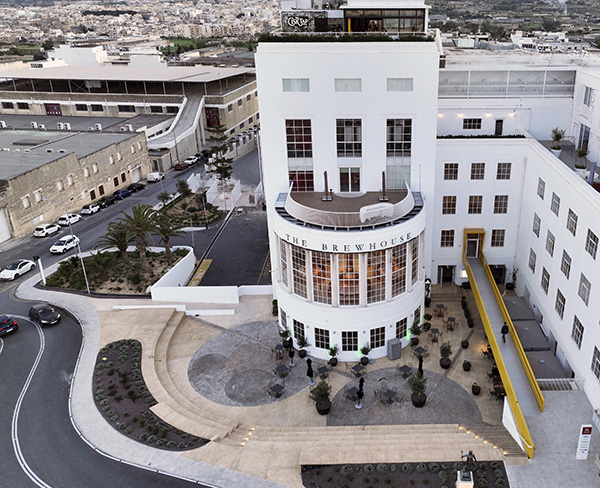

The Brewhouse and Trident Park
A mixed-use development inspired by the palaces of the Knights Templar: the Brewhouse and Trident Park is the Maltese urban workplace from ritchie*studio that sews together architectural heritage with a core focus on sustainability and wellbeing.
After winning the project through an architectural competition in 2013, ritchie*studio was tasked with turning the listed Simonds Farsons Cisk brewery properties in Mriehel, Malta into a site that speaks to all of the senses and is economically viable. The client’s vision was clear from the offset – an environment capable of housing commerce, culture, and industrial history, within which the future of Maltese business and innovation can prosper while retaining the voice and history of the island.
Across the 22,000-square-metre Art Deco-style building, ritchie*studio has produced a diversity of flexible spaces that holds onto the character and charm of the former brewery. Every space of the site has been reconfigured – from whole five-floor buildings to 200-square-metre rooms – to create incubators for startups and workspaces for established organisations alike. Adaptability is also important; the buildings can easily be transformed into residential apartments or work-focused hotels.
Roof openings and geometric voids have transformed dark interiors into light-filled spaces which feel part of a wider contemporary whole. To this end, rooms also benefit from structural slabs which reflect artificial light from ritchie*studio’s ‘Levita’ uplighters, resulting in light- and distraction-free spaces.

OXFORD HOUSE LTD
Further works that have woven the existing architecture into this contemporary design concept include the conversion of fermentation vats into co-working spaces and the development of museum exhibits, meeting rooms, and cafes where there had once been old storage and process spaces. ritchie*studio’s work means that the Brewhouse and Trident Park is able to offer users the opportunity to enjoy not just engaging and comfortable workspaces, but also unique areas like the experiential museum and panoramic terraces.
The Brewhouse and Trident Park’s design has been carefully crafted to work on the level of multiple senses. While visually sublime, the site also boasts a composition that is a joy to inhabit. A key piece in this puzzle is ritchie*studio’s utilisation of both indoor and outdoor components. Six landscaped courtyards divide the site’s buildings, resulting in a 2-hectare site that feels vibrant and lively. A 200-metre Art Deco colonnade has also been preserved, providing an authentic spine to the campus that functions as a walkway rich in history.
Another infallible asset is the project’s construction with respect to Malta’s hot climate. To guarantee comfort, ritchie*studio has installed east-west-facing windows that promote cross-ventilation, and combined with a Thermally Active Building System which uses water to keep floor slabs cool overnight, Trident Parks workplaces operate without relying on air conditioning, reducing energy consumption during the daytime. The layout of the site also means that buildings partially shade one another, with vertical brise soleils producing alluring exchanges of light and shadow throughout the day.
Sustainability has also played a key role in the successful development of the Brewhouse and Trident Park. With a carbon footprint 55% lower than the average for Maltese developments, the project has benefited from the use of local materials – reducing import emissions – and an on-site solar energy system. This measure has produced a Life Cycle Analysis result of 73% lower operational carbon emissions and 60% less repair-related carbon output.
CLEMENT WINDOWS GROUP LTD






