
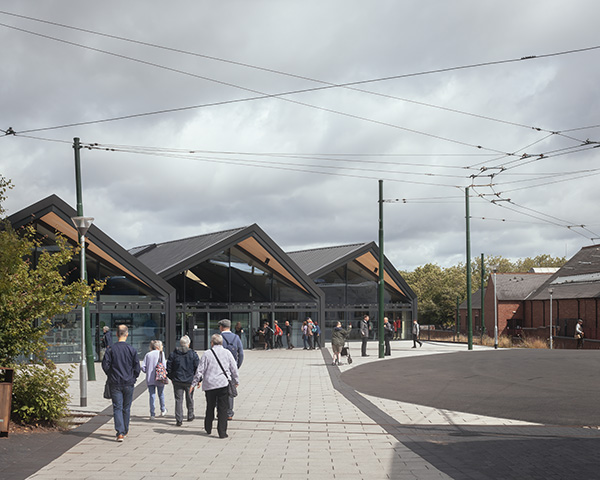

The Black Country Living Museum Visitor Centre
Napier Clarke Architects’ first major public project, The Black Country Living Museum Visitor Centre, has been named a regional finalist for the West Midlands at the 2024 Civic Trust Awards. Completed in 2022, the structure is the first stop for the museum’s visitors, welcoming them to its £30million improved site and completing its architectural timeline which spans from the industrial revolution, through the post-war and 1960s brutalism eras, up to the contemporary designs of the present.
After winning the project through an open international competition in 2017, Napier Clarke set about designing a visitor centre comprised of three contemporary structures with staggered black roofs. From the outside, the ingenuity of the design is clear from the ways in which its modern exterior has been crafted to partake in an architectural dialogue with the rest of the Black Country Living Museum’s open site. The standing seam zinc envelope and gables, for example, nod to the tin sheds and workshops in which the industrial history celebrated and preserved by the museum first began.
Entering the centre, visitors can find a series of connected spaces united under vaulted roofs. There is the main reception atrium, extending from which are the shop and restaurant. As they browse the souvenirs or sit down for a bite to eat, visitors can admire the refined triangulated steel structure – another allusion to the heritage of Dudley and its surrounding regions – and timber infill panels which combine with the aluminium wall finishes to establish an interior palette that is bright and welcoming.
Beyond aesthetic excellence, Napier Clarke also sought to establish a functional harmony throughout the visitor centre. Beginning with the textures used throughout, the structure benefits from a palette that creates an atmosphere appropriate for the attraction’s visitors will encounter throughout their visit. Lightweight steel, timber, and dark brick culminate into an aura that perfectly captures the industrial theme of the museum. Natural ventilation and automatic operable windows also work to ensure the interior remains a comfortable space throughout the year – with a windcatcher chimney circulating air at all times. Such features mean the interior can be used for a diversity of purposes, from ticketing and exhibitions to cultural programming. Another excellent touch is the cantilevered deck at the back of the building which provides a platform for visitors to look out over the museum from.
The Black Country Living Museum’s visitor centre’s visual and functional virtues are rightfully deserving of their critical recognition, but the sustainability principles that guided the project’s construction are also feats of a commendable standard. Not only are the visitor centre’s materials all renewable, recyclable, or reusable, but many are self-finishing, minimising waste. In order to ensure the visitor centre would stand up to the principles of this environmentally friendly construction throughout its years of operation, super-insulation and a fully electric underfloor heating system have been installed, ensuring the structure remains high performing and free of fossil fuels.
As The Black Country Living Museum’s starting point, the visitor centre by Napier Clarke is the perfect combination of historical representation and contemporary comfort. Located next to the vintage tram turning circle, the structure offers the perfect start to visitors’ journeys through the industrial history of the West Midlands.
VISION COMMERCIAL KITCHENS






