
Continental Headquarters, Hanover
Bringing together 2,400 people who are shaping the future of mobility, the new headquarters of the Continental AG, designed by HENN, has opened at Pferdeturm, Hanover, Germany.
Under a single roof, as the eastern gateway to the city of Hanover, the new headquarters of Continental AG consolidates several functions previously spread across the city in a single location. Its dynamic design reflects the company’s evolution from a pure tyre manufacturer to an innovative technology group in the German automotive industry.
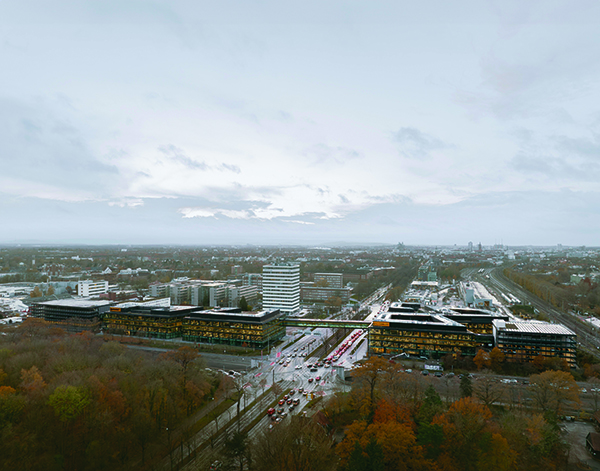
This project allows Continental to benefit from a campus-like development formed by interlinked free-standing buildings embedded in an urban environment that includes office and administrative buildings, hotels, and industry.
It is located on two plots of land separated by an eight-lane road. The layout derives its core design idea from this location: a complex with a ground plan inspired by motor racing circuits, which connects buildings situated north and south of the road via a bridge spanning over more than 70 meters.
On the second floor, the Loop runs through all buildings and across the bridge as a dynamic spatial continuum that interconnects all buildings and employees. It functions as the communication centre of the new headquarters, providing a wide array of spaces including collaborative work zones as well as room for knowledge sharing and informal encounters. In addition to areas for focused work, this design creates spaces for social interaction where people can meet and come together.
The Loop establishes a horizontal network of office and meeting rooms, a cafeteria, and a health centre. On its northern and southern ends, it connects to the first-floor level via two ‘touchdowns.’ This is where the two atria are situated, which welcome employees and visitors to the building, while also providing direct links to the company canteen and a TV recording studio. The interiors of the work environments and staff canteen were designed by Ippolito Fleitz Group.
The basic design concept thus remains clearly visible both in the interiors and outside the buildings. On the smooth glass façade articulated by dark grey profiles, colour-printed glass panels mark the Loop on all sides and visually connect all buildings to form a coherent whole. Thanks to their energy-efficient inverted façade, the buildings do not require external solar shading.
The complex also meets the German government’s criteria for climate-friendly new buildings and, accordingly, the requirements for its sustainable building quality seal. Additional equipment and operating features make the new headquarters one of the most sustainable office buildings in Europe.
The buildings are embedded in a generously designed, publicly accessible landscaped area that lets the trees of the surrounding landscape permeate into the campus. The individual buildings enclose more secluded, planted courtyards providing outdoor workplaces as well as room for recreation.
Continental CEO Nikolai Setzer commented: “We chose the architecture with functionality in mind. It will enhance our performance and foster value creation. We have created a place where our vision, values and culture can come alive in an open, connected and sustainable working environment. It is an expression of our sense of togetherness and a symbol of our long-term aspirations.”