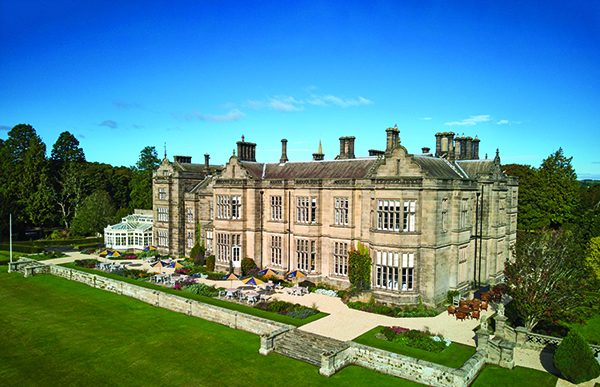

Matfen Hall
Winner of the ‘Best New or Recently Renovated Hotel (UK and Europe)’ at the Condé Nast Johansens Awards 2024, the refurbishment of Matfen Hall has seen a 19th century Gothic mansion given a new lease of life by Doonan Architects and Trevor Erskine-Meade of Incognito Interiors.
Completed across two phases – one with the hotel closed, the other after reopening – the refurbishment has seen a comprehensive redevelopment carried out. Congested internal circulation, aged internal furnishings, tonally contrasting alterations – the project commenced with the intent to recapture the beauty and majesty of the original building, with Trevor Erskine-Meade and his trusted team overseeing the interior furnishings and Doonan Architects supervising the project’s overall practices.
A core inspiration behind the project was a desire to honour the Georgian origins and Victorian redevelopment which both helped shape Matfen Hall into what it is today. Alterations which covered original features have been removed, and rooms have been opened up and reimagined with their original purposes in mind.
Throughout Matfen Hall, the glorious elegance of its original grandeur has been restored. From the main entrance to the breathtaking staircase, the features that make the site so special have been lovingly reworked and adjusted. Victorian carvings and moldings have been given the care and attention they need, and the fireplaces and cornices throughout each and every room have been restored to the quality intended by their original craftsmen. Upgrades have also been made across the reception rooms, bars, and bedrooms with new furnishings, decorations, and lighting added.
Perhaps the most spectacular changes to the site can be found in the Great Hall. The carvings across the ceiling had become obscured over the years by dark brown staining, so Trevor and his team set about enhancing them, drawing them out, and giving the room a revived beauty. In the day, stained glass windows allow enchanting light to slice through the interior, giving the room a cathedral-like stillness and magic. At night, the newly fitted night sky arrangement along the ceiling – with moonlight effects and goldleaf stars – bestows a heavenly charm. Combined with the renovated reception room, the Great Hall is now an event venue to be treasured.
Balancing this focus on the site’s historical elements, the project also looked to cater for the modern guest experience. Every interior has been redesigned with a strong emphasis on welcome and comfort, and the fabrics, wallcoverings, and bathroom marble were all purposely selected in order to meet the highest standards of quality and comfort. Local craftsmen were brought in to inject an essential flavour of the North East throughout the project, and international excellence has also been incorporated with products such as light fittings being imported from overseas.
To better facilitate internal circulation, the structure has undergone an internal reorganisation, with the removal of partitions and the central courtyard glazed over in order to function as a central hub, providing guests with seamless routes to navigate the site. This process saw the historical architecture of the courtyard retained and placed in glorious contrast with new arched structural timbers. A brass mezzanine has also been added to provide a wonderful viewpoint. Speaking with PREMIER HOSPITALITY, Kevin Doonan noted: “The enclosure of the internal courtyard has had a dramatic effect on the visitor experience.”
A number of challenges were overcome throughout the project’s development. Not only was the second phase completed while the hotel was open and functional, but the process of reconfiguring the interior led to the uncovering of a number of hidden problems which needed to be addressed. Expanding on this further, Trevor Erskine-Meade said: “Any time you work with a building of that nature, which has so much history and has seen so many alterations and changes, you don’t discover half of it until you’re in the middle of it. Every layer you peel back, you find more layers, and you have to deal with that. Fortunately, the client was very supportive and has been very willing to invest to get things right, ensuring that the restoration was of the highest quality.”
With the project now complete, Matfen Hall stands as a luxurious hotel boasting 300 acres of parkland alongside a spa, golf course, and restaurants. For Kevin and the team, “It has been a unique experience working on a prestigious building and designing bespoke design solutions.”
On behalf of his team, Trevor added: “Everyone’s delighted with the result, and everyone who’s been involved has come away with a lot of pride at having the opportunity to make a contribution to [Matfen Hall]. It’s been an absolute pleasure to work on a project of this quality. I’ve thoroughly enjoyed it.”