
Arkansas Museum of Fine Arts
With an incredible new redesign from Studio Gang, the Arkansas Museum of Fine Arts has reopened to the public and reclaimed its position as the state’s standout cultural institution.
The major expansion and renovations works were greenlit to establish a holistic architectural identity, clearer visitor circulation, and enhanced visibility to the city and park. Despite the longstanding adoration of its community, the site became detached from its individual components and the neighbourhood it served, and so Studio Gang was brought onto the project in 2016 to clarify the building’s interior while also extending AMFA’s presence into historic MacArthur Park, opening the museum to the city of Little Rock and beckoning the public within.
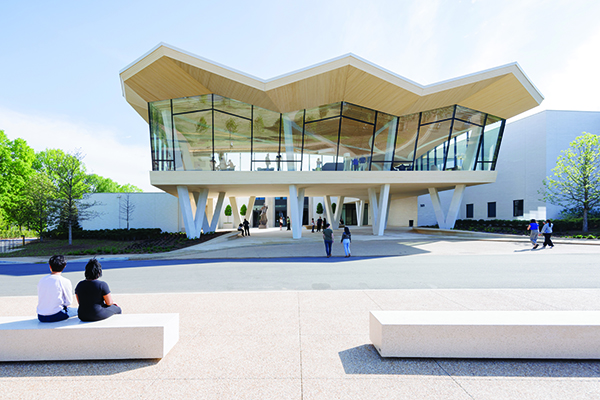
Across eight buildings and 133,000 square feet of new construction and renovations, Studio Gang sought to imbue the museum with a fresh architectural identity. Each building of the museum was originally built in its own style, and so Studio Gang looked at weaving these different eras of construction into a cooperative whole, essentially reconfiguring the separate structures to work together as a single building. Achieving this also saw the development of a new structure which runs through the site like a spine, bridging the individual buildings and transforming the site so that it can better accommodate the ebb and flow of visitor traffic, lessening the demand on the existing buildings. This concrete structure is comprised of a folded-plate design, seamlessly following the topography of the terrain while being comfortable to inhabit and navigate thanks to clerestory windows which fill the interior with light.
Visitors returning to the Arkansas Museum of Fine Arts will discover interiors which honour the creativity and craft of the pieces it houses. The redesign includes a beautiful wood ceiling made from individually suspended wood slats in a linear pattern which guides guests through the network of exhibits. Improvements have been made across the Harriet and Warren Stephens galleries which display pieces from the museum’s permanent galleries and temporary exhibitions, and the Windgate Art School now features an impressive eight new art studios to inspire visitors of all ages. Additional standout additions include the 350-seat performing arts theatre, gift shop, and lecture hall.
Beyond the exhibits, Studio Gang’s transformation of the Arkansas Museum of Fine Arts features areas which honour the principle of opening up the museum to its community. On the site’s northern side, the Cultural Living Room serves as a space for local people to gather. Over to the south, a full-service restaurant with indoor seating and a covered outdoor dining terrace provides a beautiful space to grab something to eat and look out across MacArthur Park.
A core focus that steered the project was an understanding that the architecture and landscape should work together. Overseen by SCAPE, the museum has undergone an 11-acre landscape renewal, spreading a bounty of biodiverse plant life across the site. The museum’s buildings have been reworked to support this new network of vegetation, with the pleats of the roof having been designed to channel rainwater to the gardens.
Studio Gang’s work on the Arkansas Museum of Fine Arts is another example of its initiative when it comes to sparking new life into existing buildings. Creatively reusing structures is central to Founding Partner, Jeanne Gang’s design philosophy, and this project is testament to what can be achieved via principles which look to mitigate the impact of architecture’s embodied carbon.