
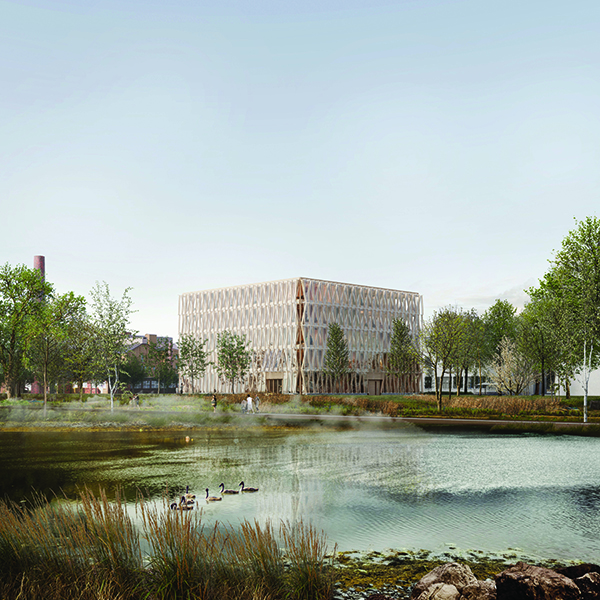

Innovationsfabrik 2.0
Innovationsfabrik 2.0 (or The Innovation Factory) is the final development of Heilbronn’s Neckaruferpark, designed by Waechter + Waechter Architekten, an innovative timber build that fosters creative collaboration and innovative thinking.
From the outside, it’s clear to see how Innovationsfabrik 2.0’s design pits the structure in perfect harmony with its surroundings. Featuring glazed windows on all sides, the timber cube structure possesses a transparency which works to maintain the passage of light through the building and reduces its disturbance of the landscape. Combined with the structure’s positioning, this design also produces a neat compatibility between Innovationsfabrik 2.0 and its Neckaruferpark neighbours, establishing a triangle of green space between the Science and Technology Centre and nearby hotel. Such an arrangement fits nicely beside the river Neckar. While merging itself into the environment, Innovationsfabrik 2.0 is also bold and determined in its appearance, its cubic verticality allowing it to stand out from the horizon.
With such an intuitively designed exterior, it’s impressive to discover upon entering Innovationsfabrik 2.0 that the interior is just as enthralling. Bright, warming timber defines the structure and its furniture, producing open, light-filled spaces for users to explore and call their own. Instead of dark corridors, Innovationsfabrik 2.0 boasts well-lit and airy meeting areas that draw the daylight in to rebound against the fair wood. Workstations of varying sizes populate each floor, creating clusters of activity around a central community hub where teams can intermix and collaborate. The main atrium is illuminated by the central skylight, and the four-wall glazing creates abundant views out across the complex. These views are perhaps best in the main meeting room which overlooks the promenade and the Neckar along its longest side.
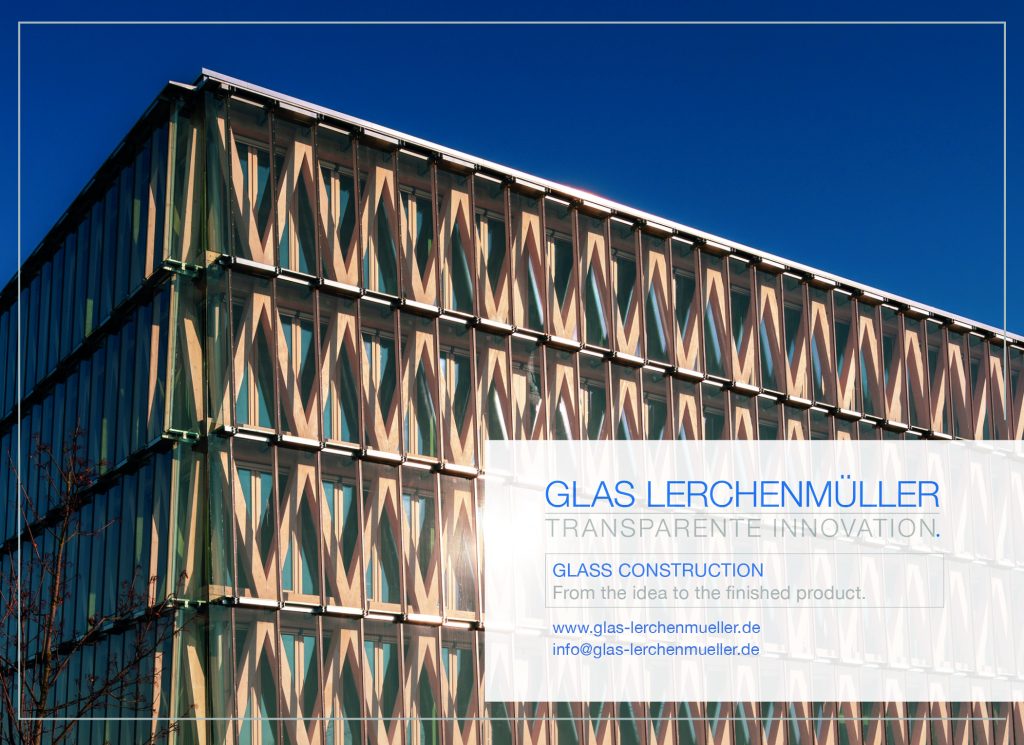
A playful sense of variety flows throughout the entire interior, with spaces of different sizes and forms producing a stimulating spectrum of design. Open office landscapes are intermixed with cubicle spaces and communication zones, and the utilisation of glass dividers between these spaces ensures the interior remains light and pleasant to work in, no matter where a team or individual choose to settle themselves. While the windows facilitate this influx of light, adjustments can easily be made using the integrated curtains, with transparency being effortlessly amended to improve comfort and concentration.
What makes Innovationsfabrik 2.0’s design additionally intriguing are the ways in which Waechter + Waechter has made the structure’s spaces so inviting and accessible. It’s easy to point to the events room located on the top floor as a defining highlight – with its incomparable views of the river – but all of the areas on the ground and upper floors have been designed to accommodate and support individuals with motor or sensory impairments. Innovationsfabrik 2.0 is visually exciting while also being practically inclusive. Truly, the structure is a place for everyone.
GLAS LERCHENMULLER GMBH
With over 40 years of industry experience, Glas Lerchenmüller provides custom glass solutions for commercial and residential properties. Offering innovative glass facades and bespoke installations, the company provides comprehensive services that guarantee top-quality craftsmanship from planning through to installation.
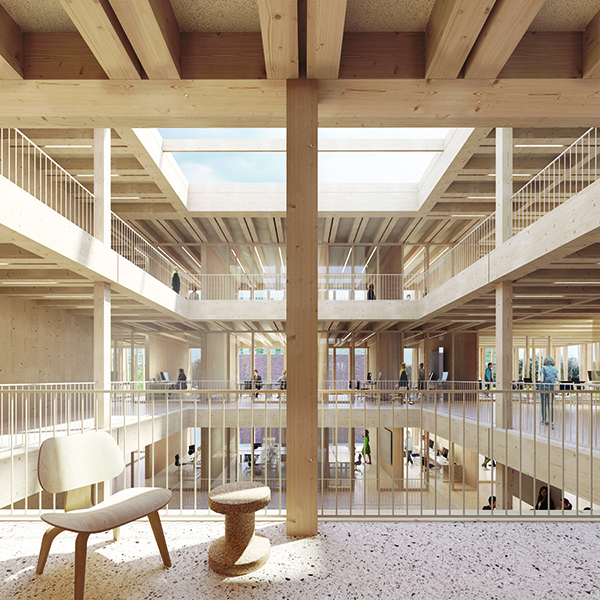
In the Innovationsfabrik project – commissioned and owned by Stadtsiedlung Heilbronn GmbH – Glas Lerchenmüller was able to contribute by significantly improving the site’s structural and static integrity, enabling optimization of the prescribed glass constructions. The company’s proposed profile system for fixing points of the glass facade was successfully implemented following thorough sampling.
Collaborating closely with Waechter + Waechter PartmbB, Reinhardt GmbH, Blumer-Lehmann AG, and Implenia Hochbau GmbH, Glas Lerchenmüller oversaw the development phase and handled the entire delivery and installation of the glass.
The team at Glas Lerchenmüller is delighted to have contributed to an exceptional building through the revision of the structural integrity and exterior facade. The actual realisation of project plans continually presents the company with new challenges in understanding the architecture and coordinating the delivery and installation of the object.
Glas Lerchenmüller’s guiding principle is ‘Transparent Innovation’. Innovation is at the core of the company’s philosophy, and a consistent focus on economic efficiency, tactile and visual appeal, targeted and solution-oriented approaches, and considerations for climate neutrality has led to the successful delivery of a wide range of construction projects. Standouts showcasing Glas Lerchenmüller’s expertise include the Deutsche Bank Twin Towers in Frankfurt, FOUR in Frankfurt, and Parkhaus Kulturwerke in Monheim.
No matter the project, Glas Lerchenmüller stays true to its core business principles:
- Customer-centric focus, taking the time to understand all needs and specifications
- Commitment to innovation and continuous improvement
- Creating economical construction solutions by understanding both products and suppliers
- Targeted execution and reliable delivery and installation services
- Expertise and experience in glass construction
- Striving to leave a positive impression and be recommended based on performance
For over four decades, Glas Lerchenmüller has been an innovator in the glass construction industry with a commitment to excellence. With locations in Heilbronn and Dieburg, the company has a strong reputation for reliability, professionalism, and innovation. Its dedicated team of over 50 professionals delivers high-quality glass solutions for projects of all sizes across the Rhine-Main-Neckar region and beyond.
For more information, visit: https://www.glas-lerchenmueller.de/
and – https://premierconstructionnews.com/2024/03/21/glas-lerchenmuller-gmbh/






