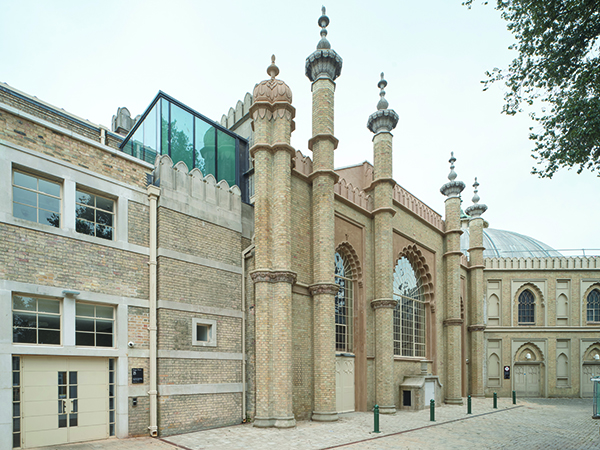

Brighton Dome Renovation
A major six-year refurbishment has seen Brighton Dome’s Grade I and Grade II listed Corn Exchange and Studio Theatre undergo emphatic transformations. A range of key improvements have been made alongside invaluable restoration works, targeting and bolstering heritage features for generations of new visitors to enjoy.
Undertaken by award-winning architects, Feilden Clegg Bradley Studios (FCBS), the design of Brighton Dome’s new-look interiors strikes the perfect balance between reinvention and restoration. Injecting a sense of the new and contemporary, FCBS has kitted the Corn Exchange and Studio Theatre out with the latest 5G technology, facilitating live collaboration and performance opportunities for users. Additional seating has been added to increase the Corn Exchange’s audience capacity, a new balcony seating area has been installed in the Studio Theatre, and two bars have been added with the support of Foyle Foundation and Garfield Weston Foundation, ensuring Brighton Dome can provide a comprehensive visitor experience. For performers, the project has also seen improvements made across backstage areas and facilities.
A standout addition is Anita’s Room, a new creative space with a lighting grid and mixing desk that can accommodate up to 40 people. It is available for artists and community groups to use to develop new work and is also suitable for smaller events. Made possible thanks to a grant from The Roddick Foundation, this space is named after activist and entrepreneur, Dame Anita Roddick.
With Brighton Dome having such an impressive history – the main Concert Hall and Corn Exchange were originally commissioned in 1803; the Studio Theatre was built in the 1930s – FCBS made it a priority to protect and strengthen the site’s historic beauty. This scrupulous work saw the Corn Exchange’s 18-metre single-span timber frame repaired – the widest frame of its kind in the UK and originally designed in the early 1800s – and 34 pilaster columns recreated using 200-year-old archive drawings. On the roof, a total of 16,000 Welsh slate tiles, comprising a combined 55 tonnes, were replaced, and 11 arched windows were restored by hand.
What’s especially unique about the Brighton Dome project is that the fusion of past and present has been enacted in the truest sense thanks to the ingenious embrace of the original purposes behind key areas. Drinkall Dean’s design for the Gallery Bar, for example, utilises the initial vision of the Corn Exchange as a riding house for the Prince Regent for its core inspiration. A sculpture from artist Graham Heeley portraying a magnificent horse is suspended in the atrium. In other areas, this spirit of history can be found in the Festival Bar wallpaper, inspired by artwork from Brighton Festival’s inaugural 1967 poster, and an interactive display from SquintOpera which tells the story of Brighton Dome’s rich heritage.
In keeping with modern sustainability and energy efficiency standards, FCBS strove to utilise responsibly sourced construction materials such as 6,500 metres of sustainable European oak cladding for the Corn Exchange’s walls and dormer roof arches. The building’s existing fabric has also been improved to reduce heat loss and air infiltration, and a comfortable temperature is maintained thanks to new heat recovery systems which ensure low energy use.
Brighton Dome’s impressive refurbishment forms the first part of a regeneration project by Brighton & Hove City Council. Partnering with Brighton Dome & Brighton Festival and Brighton & Hove Museums, the wider project aims to establish Royal Pavilion Estate as a key heritage and arts location in the UK. Costed at approximately £38million, the scheme is supported by Arts Council England, The National Lottery Heritage Fund, and Coast to Capital Local Enterprise Partnership.