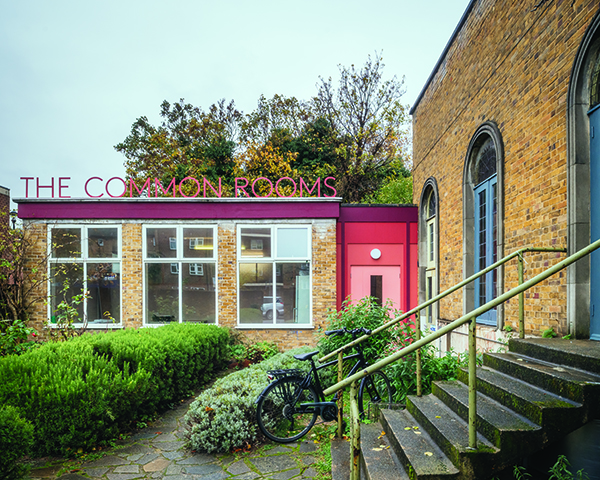

The Common Rooms, Stamford Hill, London
The project to create The Common Rooms within an undercroft as St Thomas’ Church, Stamford Hill, London has recently been completed, providing a suite of beautiful, flexible spaces for community use and bringing people together.
Interiors are bold, colourful and uplifting, creating an inspiring and joyful backdrop to the shared activities taking place within.
The scheme was designed by Architecture studio Artefact, working with community charity Clapton Commons, which was formed to bring the diverse community of Stamford Hill together, founded on the principle that what unites them is greater than what divides them.
Daniel Marmot, Director, Artefact commented: “The principal design ambition was to create an uplifting place that reflects the needs of its diverse users and has a quality that belies its constrained budget. Through carefully considered, bespoke detailing, Artefact elevated cost-effective materials to create a place that feels unique and helps to define a new identity for Clapton Commons.”
Artefact’s bold new signage draws visitors from the street into a mature courtyard garden, where a new entrance door with a distinctive colour palette of earthy reds and pinks leads into the Common Rooms.
The architecture of the interior space encourages unexpected encounters and new social connections to form. A constellation of smaller rooms encircles and opens into the central canteen at the heart of the space, reflecting the importance of a community dining together.
There is space for people to cook together in a new kitchen, hold both intimate and large-scale public meetings for tenant clubs from neighbouring estates, for care in the community, exercise in the studio, dance, make music, learn new skills and share hope in each other.
The partitions were constructed from off-the-shelf timber sections, with polycarbonate clerestory windows whose details and rhythm echo the design of the garden room in the church above. Wood wool panels help to absorb sound across the large spaces, and a joyful colour palette helps to enliven the undercroft and compensate for its limited daylight.
A bold blue column with expressed copper piping in the centre of the space creates a moment of curiosity, as it supports the baptism font of the church above, while the servery projects from the kitchen into the canteen, celebrating the moment food is served.
Daniel Marmot said: “Our main aim with the design was to encourage unexpected encounters through the spatial planning, and to forge a new identity for Clapton Commons through the character of the architecture.
“The Common Rooms offers a compelling case study on how to create beautiful and practical spaces for social connection with a limited budget – as well as a demonstration of Artefact’s expanding interest and expertise in community-enriching architectural projects.
Benedetta Rogers, Director, Artefact commented: “Clapton Commons is a fantastic grassroots organisation and it has been wonderful to support them in creating a much-needed place for the community to come together. With shared values around enacting positive social change, we have relished the opportunity to put our design skills to good use in the service of this community.”