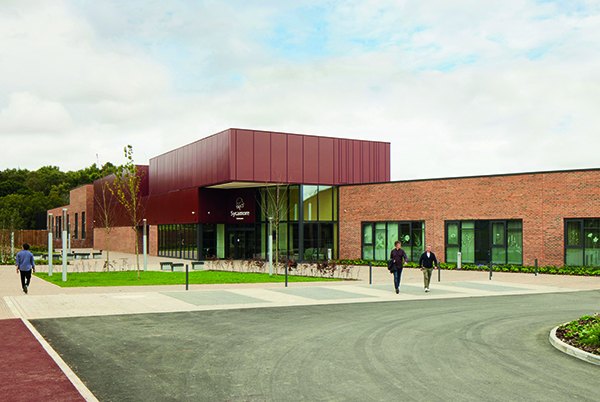

Sycamore at Northgate Park Hospital
Developed around the concept of a ‘village campus’, a new medium secure facility at the heart of Morpeth’s Northgate Park Hospital, offers a range of settings designed to promote a more fulfilling and meaningful day for its patients.
The new £60m redevelopment at Northgate Park Hospital has been designed with its patients firmly in mind. The new development provides a wide variety of indoor and outdoor settings which aim to encourage moments of both relaxation and activity. The design and space planning helps to relieve boredom, address and mitigate the risk of challenging behaviours, and improve patients’ physical health.
Designed by Medical Architecture and built by Sir Robert McAlpine for NTW Solutions – Cumbria, Northumberland, Tyne and Wear NHS Foundation Trust, Sycamore at Northgate Park Hospital is a key component to the future delivery of modern and effective forensic mental health services in the North East.
The redevelopment has allowed the Trust to consolidate all of their secure services into one place, into a single, integrated secure centre of excellence that puts patient wellbeing at the forefront. As a result of the redevelopment works, the Trust can now provide 116 male inpatient beds, located in a combination of new and reconfigured existing buildings. Sycamore, the new build element of the scheme has ample space for 72 male patients and can cater for a range of forensic mental health needs, including patients with complex personality disorders and/or learning disabilities.
The new facility’s bright and modern exterior aims to reduce the stigma surrounding mental illness, as well as foster pride in the building as a workplace for the Trust’s dedicated staff members. The building’s carefully considered design allows the reception building to provide a secure boundary to a large section of the internal plan, reducing the need for high fencing. A new publicly accessible café invites staff and visitors to enjoy a moment of rest and offers the chance to refuel, in a welcoming setting complemented by integrated artwork pieces.
Another important element of the design is the use of a controlled palette of materials and architectural styles, integrating the Sycamore with the most recent additions to the hospital site and presenting a positive and consistent image for both visitors and new arrivals alike.
Within the mental health sector it is recognised that for those in secure inpatient units, boredom can lead to challenging behaviours and poor physical health. One of the key objectives for the new site is to ensure a meaningful day for Sycamore’s patients.
Flanked by mature woodland on three sides and designed as a ‘village campus’ around a central courtyard, Sycamore looks to promote recovery through activity. The site features a range of indoor and outdoor settings that patients can access completely autonomously and enjoy no matter the weather, helping to mitigate boredom. From bedrooms to living spaces, sheltered gardens and open courtyards, a day at Sycamore is full of variety with abundant opportunities for both structured and unstructured sports and activities.
Although use of the new common spaces is promoted and encouraged, for those patients that prefer to spend time within their own rooms, the Sycamore’s bedrooms also have been designed to encourage movement and activity, with ample floor space and bespoke fitted furniture which can also be used for a personal workout.
Speaking on the new facility, Paul Yeomans, Director at Medical Architecture, said: “It is fantastic to see this important project realised. The technical requirements for forensic mental health buildings, particularly with regards to security, can present challenges to the creation of supportive and recovery-focussed environments. However, standing in the thriving central courtyard, it is hard to tell you are in the middle of a forensic hospital. That normalising of the accommodation will have such a positive impact on patient wellbeing.”