
Maggie’s Royal Free
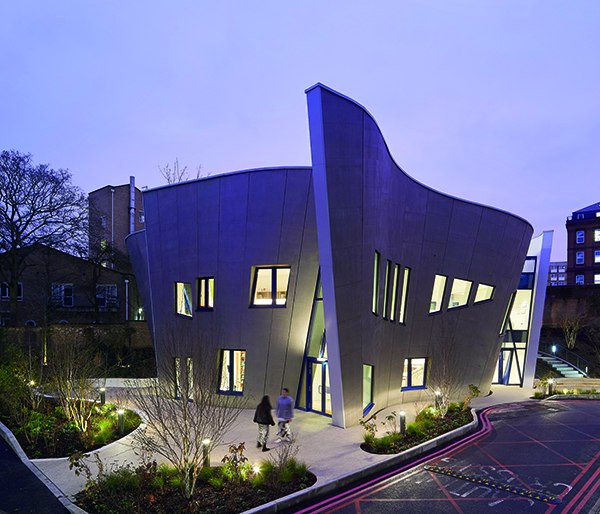
Providing support for those living with cancer in North London, Maggie’s Royal Free is the hospital designed by Daniel Libeskind of Studio Libeskind to feel more like a home.
Across its total 454 square metres, Maggie’s Royal Free has been crafted with people firmly in mind. Throughout its intimate and warm interiors, Daniel Libeskind has coordinated a design in collaboration with Magma Architecture that exudes safety, value, and comfort as well as lifts spirits. This begins with the hospital’s exterior – a welcoming timber form that stands apart from its surroundings. Bright and inviting, the structure’s triple-height glazing allows light to pass through, enhancing a theme of transparency, trust, and openness.
These ideas combine with a core focus on calm as visitors explore the interior. Spaces transition seamlessly into one another, and this absence of boundaries and thresholds – reflected in the lack of reception desk, clocks, or staff uniforms – establishes an environment in which architecture and interior design come together to look after those inhabiting the building. Operable skylights drench each area with glorious sunshine, weaving a literal as well as a figurative light and warmth for visitors as they explore and make themselves comfortable.
The heart of the ground floor is the kitchen. As in other Maggie’s sites, this space welcomes visitors into the building and sports a design that facilitates exploration up through the main staircase. The centrepiece of the kitchen is the kitchen table, crafted from solid oak timber legs and a white Corian top by Temper Studio. As an anchor to the space, the table makes everyone feel safe and involved, and there is a lovely symmetry between the table’s pebble shape and the curve of the staircase. Around the table, the kitchen also has intimate seating areas featuring bespoke furniture.
Ascending the staircase, visitors can discover a flourish of communal rooms, private spaces, and staff areas. A special highlight is the library. Here, luscious timber surrounds those looking for a calm, living-room-like space in which to relax, read, or socialise. An environmentally friendly, bio-ethanol hearth caps this area off as a healthy and nurturing area, and the wealth of books available to browse are informative and enlightening, as are the leaflets providing important cancer support information. Also dotted throughout Maggie’s Royal Free’s interiors are artworks and objects curated to uplift, inspire, and relieve. As visitors discover and make use of the private counselling room, multi-purpose yoga room, or exterior landscaped roof terrace, the interior characterises these journeys with artworks from Eduardo Paolozzi, Michael Kidner, Katie Schwab, and a range of other talented creators.
What’s truly exceptional about the hospital’s design is its consideration of space. The structure expands outwards as it rises, allowing for a small ground-level footprint with abundant first- and second-floor space. Outside, the available space has also been diversified, supplying both seating areas and routes for walking around the grounds. Most impressive is The Garden by Martha Schwartz Partners. This space utilises existing woodland to provide a haven for peace and calm, enwrapped by greenery to protect visitors from the outside. A beautiful Ripple Wall here follows a snake-inspired design, and little alcoves along its face offer pockets for rest or chat. Not only is the garden gorgeous to inhabit now, but its planting will continue to grow, spreading natural beauty across the surrounding walls and paths for years to come.
This utility of space also spreads to the rooftop where another garden awaits. A sun-kissed retreat featuring medicinal herbs and a diversity of trees, wildflowers, and grasses, this area attracts birds and insects to create a biodiverse haven for visitors to immerse themselves in. Rainwater systems also move water around this garden to keep everything green and healthy, ensuring a constant haven for those looking to escape for a while.
For 28 years, Maggie’s has provided cancer support and care across its renowned UK centres. Architecture has always played a key role in achieving this, with each centre’s design team approaching the brief with their own unique style and passion. Maggie’s Royal Free complements Maggie’s West London site and South London’s the Royal Marsden to provide exceptional cancer support via warm and soothing design.