Virgin Active’s Club & Café
Wimbledon’s Virgin Active club & café has undergone a refurbishment and restyling across its 2,500-square-metre site. A project of true collaboration, the club has seen an impressive interior design makeover from Studio Scaglia, construction from Seppo Huuhtanen of Red Dot Architectural Design LTD, and internal partitioning from DDI Projects.
Heading into the project, Studio Scaglia set out to bring a touch of Italian style to Virgin Active’s Club that felt simultaneously fresh and classy. Inspired by a central desire to create somewhere people will want to spend their time and return again and again, the team employed their decades of experience designing wellness and fitness clubs across Italy, Switzerland, Russia, and Portugal to make something truly special.
Taking the general layout of the previous club set out by the building’s structure, Studio Scaglia sought to produce the most well-attuned, user-focused design possible. Acoustic characteristics of different areas have been utilised to make sure activities take place where they can be enjoyed most, and the existing interiors have been reinvented with splashes of warm colour, soothing materials, and lights.
Elaborating on Studio Scaglia’s intent with the project, Ezia Ventura and Mariaelena Scaglia said: “We wanted to create an elegant but comfortable space, which we achieved by using high-quality materials such as large format tiles that give the space a contemporary atmosphere, designer lamps, and custom-made furniture, which is another key element of our design. Our style can be most noticed in the changing rooms, the reception, and the pool.”
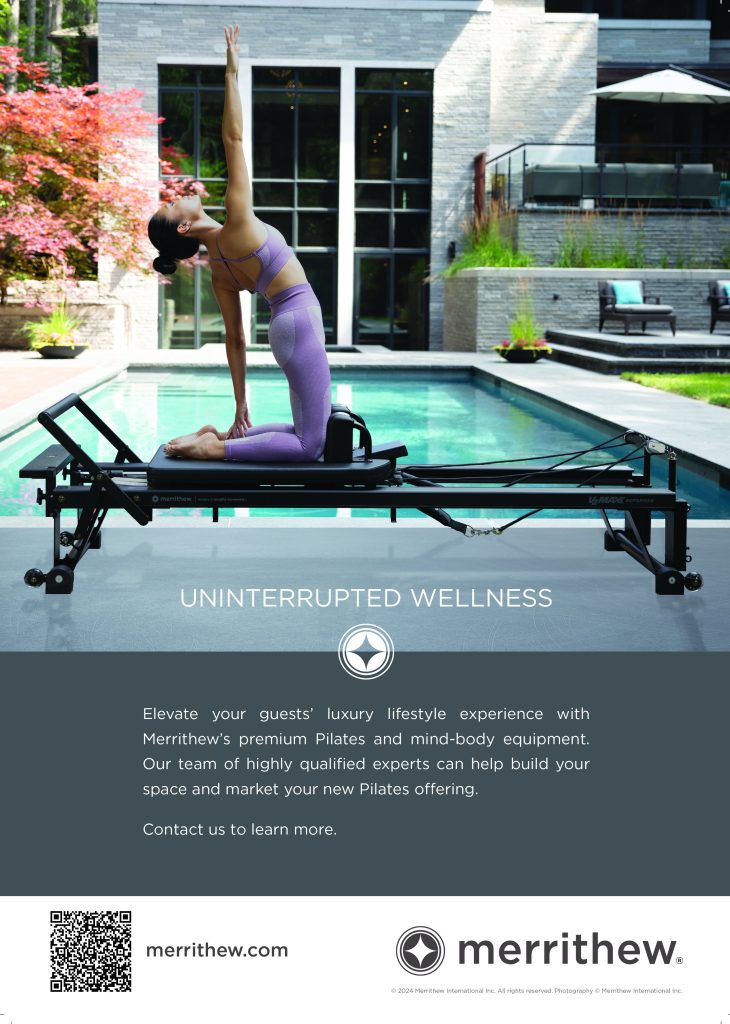
Improving Virgin Active’s club entailed more than an interior redesign, with a key component of the project involving the installation of the very best equipment. Merrithew, leaders in mind-body fitness spaces, supplied the venue with 15 SPX® Max Reformer Bundles, facilitating the club’s offering of Reformer Pilates classes. For Merrithew, this part of the project was about ensuring Virgin Active’s Club could meet demand: “This collaboration is pivotal, as it directly responds to the surging market demand for mindful movement with Merrithew being at the forefront and guiding the industry’s trajectory.”
An equally emphatic part of the project saw the creation of the café, Kauai. From South African interior design firm, Studio Monochrome, this eatery provides Virgin Active’s club with a warm and cosy space for visitors to eat, drink, and relax that also succeeds in being upmarket and desirable. With its wall light and timber fluted panels, Kauai sports a clear and neat layout that beckons visitors inside to rest and refuel.
Amore Strauss, Managing Director of Studio Monochrome, spoke to PREMIER HOSPITALITY about the process of tailoring Kauai’s design to the existing architecture: “The location of the Kauai inside the gym did influence the layout and customer appeal as customers would approach the club. We carefully reviewed the approach from all angles to make sure that the branding and product visibility is clearly visible.
Visiting Kauai, Amore added that what awaits is amazing food inside a contemporary, inviting interior. And so far, visitors have loved the space: “It has been received very well and the installation was done beautifully by all the contractors.”
Following the project’s completion, Ezia and Mariaelena of Studio Scaglia are incredibly proud of their contribution: “This project was a great achievement; having the opportunity to work on an international project is always stimulating. On one hand it feels like we were able to export our know-how and Italian style but at the same time we were able to learn so much from our English colleagues.”
Expressing similar sentiments, Amore added: “This was our first upmarket Kauai design completed and we are very happy with the result. Subsequently we have also used this concept in upmarket stores of Kauai in South Africa and it has also been received very well.”