
Vizient Office
Partners by Design, a Chicago-based architecture and design firm, has successfully completed the design of a new office for Vizient, a healthcare performance improvement company. The project involved transforming 110,000 square feet of workspace in Chicago’s Old Post Office. The primary objective was to adapt the space to suit Vizient’s modern operations while preserving the Post Office’s historical significance.
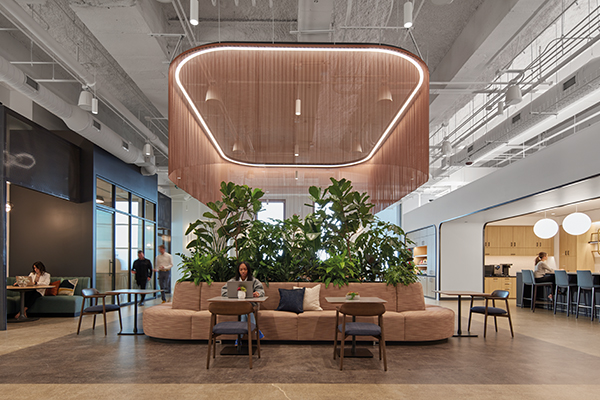
The modern office aesthetic is enhanced by incorporating elements of the Old Post Office’s existing architecture. Vizient’s office benefits from the high ceilings, creating large, open spaces flooded with natural light that accentuates the greenery and colorful murals throughout, transforming every workspace into a vibrant environment.
As part of the project, Artlow Systems were contracted to complete work on the floors of the site. They were asked to mechanically grind the existing slab and install a coat of Water Based Epoxy followed by a High Wear Urethane Topcoat. The owner wanted to keep a concrete look however did not want the issues of staining or dusting that can typically accompany bare concrete floors.
Commenting on their involvement, Rick Sojka, Executive Vice President of Artlow Systems, said: “Our involvement was crucial to give the client a durable yet budget friendly floor that they can enjoy for years to come.”
A key feature of the new Vizient office is the boulevard, housing a wooden “spine” that provides direct, navigable access to each space. The boulevard not only serves as a foundation for connecting different areas but also acts as an incubator for interaction and connections among office personnel. Encased by bent-wood ribs, the boulevard features neon signs and street-lamp-inspired globes to establish routes and meeting points for practical collaboration. It grants access to unique spaces such as a large scrum room, coffee bars, and a 6,500 SF flex space that is fully customizable and changeable. Additionally, the boulevard includes leisure spaces like the bright Grand Town Hall overlooking the Chicago River.
Partners by Design collaborated with various teams, including Spark, Skender, Savills, Syska Hennessy, Variegated Designs, Chicago Lightworks, and Interior Investments, to create an office for Vizient that inspires through its aesthetic, amenities, and overall atmosphere.