
High line – Moynihan Connector
Designed by Skidmore, Owings & Merrill and Field Operations, the High Line – Moynihan Connector is now open, connecting some of the most important public spaces in New York City.
Led by Empire State Development, Brookfield Properties, and Friends of the High Line, the project is part of a long-standing vision to create safer, more enjoyable pedestrian access, connect people to transit, and seamlessly link public open spaces and other community assets in the area.
The opening of the High line – Moynihan Connector is the latest chapter in the decade-long evolution of Midtown West, which has also included the redevelopment of Penn Station, the adaptive reuse of the Farley Building into Moynihan Train Hall with offices above, and the creation of Manhattan West and Hudson Yards, breathing new life into the neighbourhood.
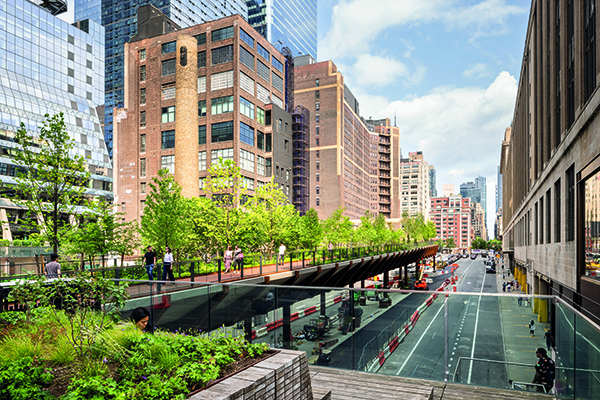
The Connector itself is composed of two bridges running above Dyer Avenue and West 30th Street and forms the final link in a chain of pedestrian pathways, from Penn Station to Hudson Yards, and the High Line to the West Village. The fully accessible Connector is an oasis of calm in the heart of the busy city, taking the form of a 600-foot linear park and providing an opportunity for New Yorkers to connect with nature despite its built-up surroundings. The bridges are designed to create an episodic urban journey from the contemporary spaces of Midtown West to the verdant gardens and historic structure of the High Line.
Upon exiting Moynihan Train Hall, visitors and commuters can cross Ninth Avenue and enter Brookfield Properties’ Manhattan West and its 2.6-acre public plaza. This then leads to the Timber Bridge, a dramatic truss structure that runs the length of Dyer Avenue. Pedestrians then turn 90 degrees to enter the tree-lined Woodland Bridge along 30th Street, which leads directly to the High Line Spur.
The two bridges are aesthetically united by a warm material palette of weathered steel decking and bronze handrails, whilst still retaining their own individual architectural and structural expression and identity. Care was taken in the design process to create spaces which provide a real human experience and interact with the site and its context.
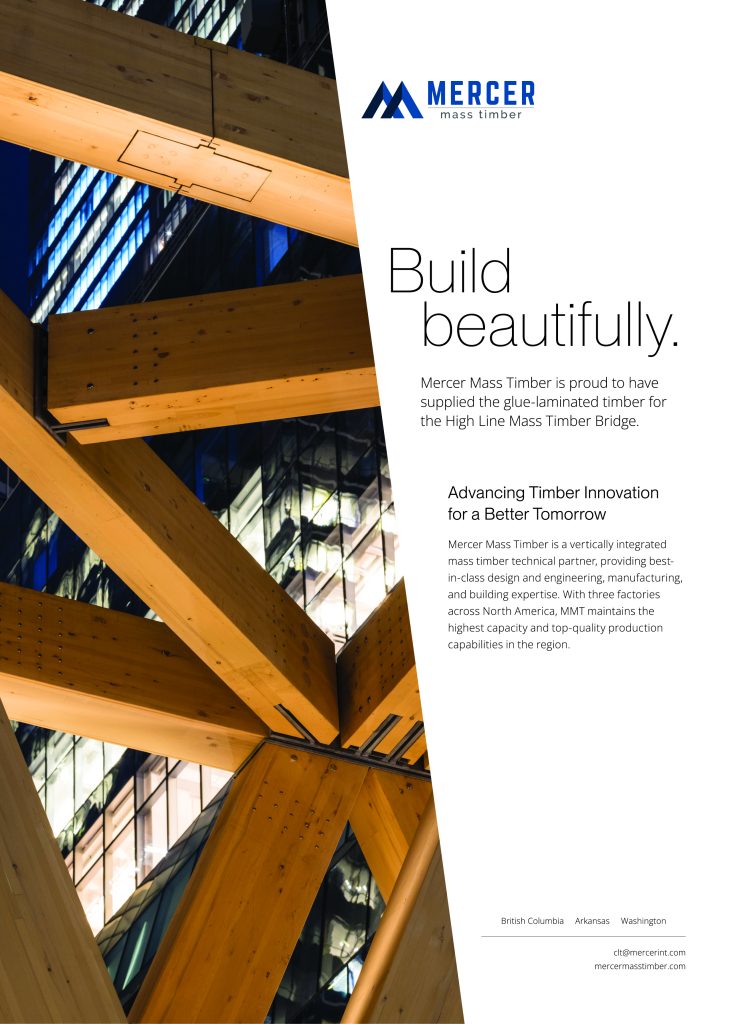
The 260-foot-long Timber Bridge, a glulam Warren truss made from sustainably sourced wood, offers an inviting space protected from the traffic emerging from the Lincoln Tunnel. This structural solution requires minimal connections to the ground, allowing the existing roads to remain undisturbed and maximizing the use of renewable materials.
The Woodland Bridge, a 340-foot-long diagonal path, introduces the immersive landscape of the High Line. Deep and continuous soil beds built into the structure support large trees characteristic of an Eastern Deciduous Forest, which are set to grow into a lush landscape for birds and native pollinators, creating a space for wildlife to inhabit, even in the heart of the bustling city. The Woodland Bridge’s trees have also been placed strategically to provide shade, and shield pedestrians from the traffic which passes below. Supported on architecturally exposed weathered columns, angled bracket arms dynamically reflect the different soil depths along the bridge’s pathway. Care has been taken to ensure a varied experience for those traversing the bridge, with the planting shifting from high to low, as visitors make their journey from east to west and west to east. This dynamic landscape also allows pedestrians to see the timber structure rise over the diagonal pathway and creates a visual link to the trees from Magnolia Court in Manhattan West Plaza. This gives a real sense of place, whilst guiding pedestrians to their destinations on both sides of the Connector.
The Connector is the fifth major SOM project in the neighbourhood’s evolution. Between the renovation of Penn Station’s Long Island Rail Road concourse, the design of Moynihan Train Hall, the 1,000-foot-tall, mixed-use 35 Hudson Yards, and both the design and master plan for the 7-million-square-foot, mixed-use Manhattan West, SOM has played an essential role in reimagining a former industrial area into a vibrant destination, able to be enjoyed by everyone.
Similarly, design partner Field Operations also continues their legacy of transformative public realm projects in the area, including the design of the High Line, the public spaces at Manhattan West, and Hudson River Park’s Gansevoort Peninsula. The creative design collaboration between SOM and Field Operations–under the leadership of Empire State Development, Brookfield Properties, and Friends of the High Line–led to the Connector’s strikingly original and unique character.