The Glasshouse Bar
Created within a striking glazed cube-shaped building adjacent to Dublin’s 3Arena live music venue, the stylish new The Glasshouse bar on Point Square is fast becoming a favourite with concert goers and others.
Operated by NolaClan, the bar boasts distinctive interior designed by the company’s Senior Project Manager for Business Development, Laura Doherty who commented:
“The glazed building next to the 3Arena was originally constructed as a wind break and is over 10 metres tall. We therefore decided to build a mezzanine level and to create a casual, warm and inviting space that would attract people, including those who drop in after work, concert goers and locals. We undertook considerable research into what was needed in the area to achieve this.
“The location had a major influence on the design. The area is filled with large buildings and office blocks and is close to the docklands – so the aim of the design was to create a cosy garden oasis in the midst of this.”
It was decided to create a design themed on a ‘glasshouse’ feel – filled with plants and perfectly in keeping with the glazed building.
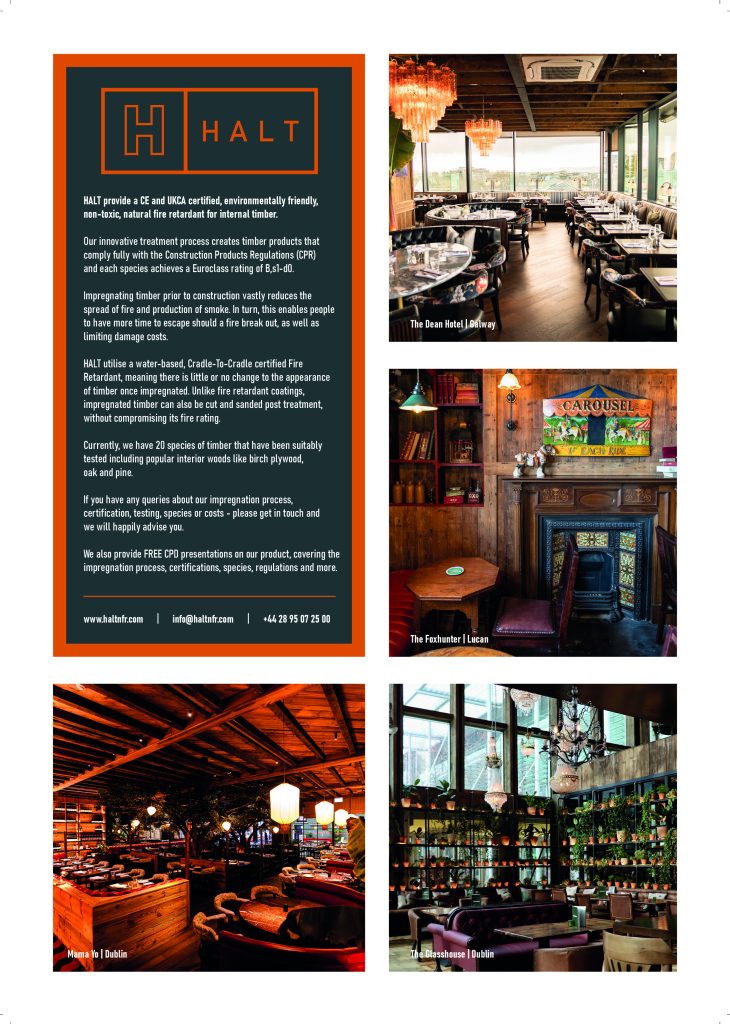
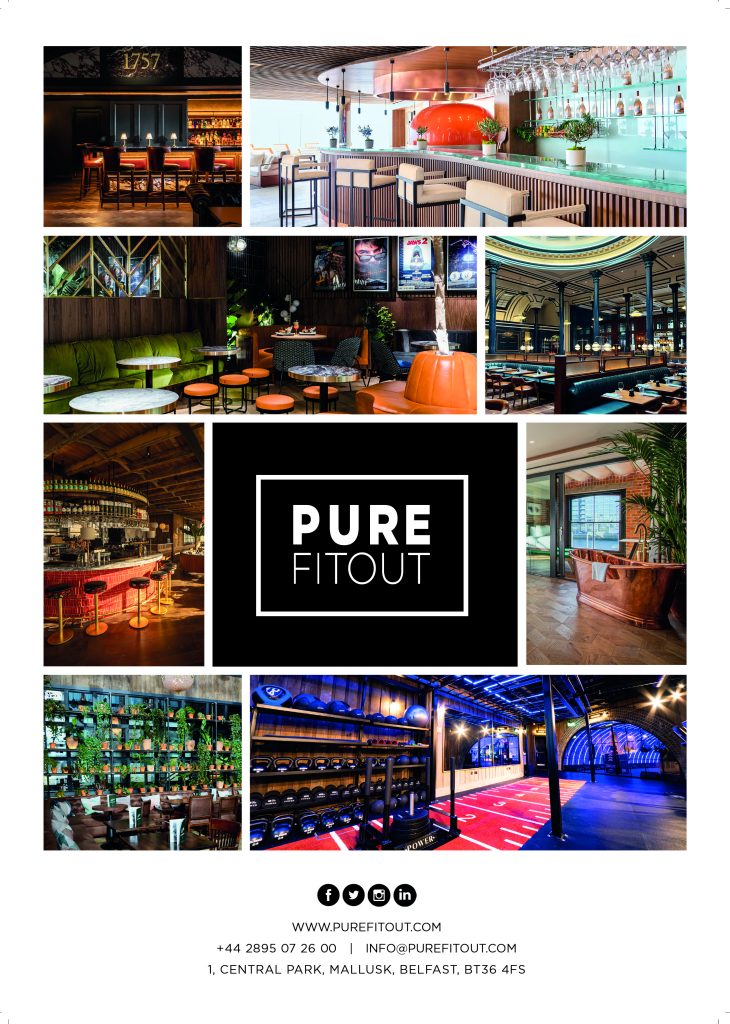
Main fit out contractors for the project were Pure Fit Out.
Recycling was a key consideration in selecting the design palette of materials, so the building’s metal frame was clad in salvaged timber, flooring was created using salvaged wood blocks and an existing bar was comprehensively remodelled to compliment the interior. Much of the furniture too is also recommissioned, adding character to the general ambiance.
A major design highlight is an installation of 65 beautiful, recycled chandeliers hanging at varying levels throughout the double height space and creating a spectacular display both within and outside the glazed building.
Laura Doherty commented: “Other key design features include an abundance of plants displayed on scaffolding and backlit by LED lighting. The old, salvaged woodblock floor – which we didn’t sand or varnish as we wanted to keep the original look – also worked out very well. Both of the venue’s bars are beautifully made and the soft carpet upstairs on the mezzanine level adds a layer of luxury.”
The project team overcame a number of challenges during the fit out, including having to wait five weeks for a single steel support needed to reinforce the mezzanine floor, eliminating any need for structural columns on the ground floor. Additional challenges included designing the venue’s staircase, suspending the chandeliers for maximum effect, and creating a fully 60 minute fire proof escape – all while still maintaining the stylish look of the original design.
Laura Doherty said: “I was responsible for this project from conception to completion and it was a joy to work on, and to see what we have created in the space.”
NolaClan is a hospitality company which operates a range of high-profile bars, restaurants, and hotels across Ireland. The NolaClan portfolio includes Dublin’s 37 Dawson Street, Xico and 9 Below, The Gables Foxrock in Cork and the House brand, which has locations in Dublin, Limerick and Belfast.
NolaClan social spaces are designed with customer satisfaction in mind, and seek to delight, inspire, excite and connect with customers every day that they open the doors of each of their venues.