
Queens Quay
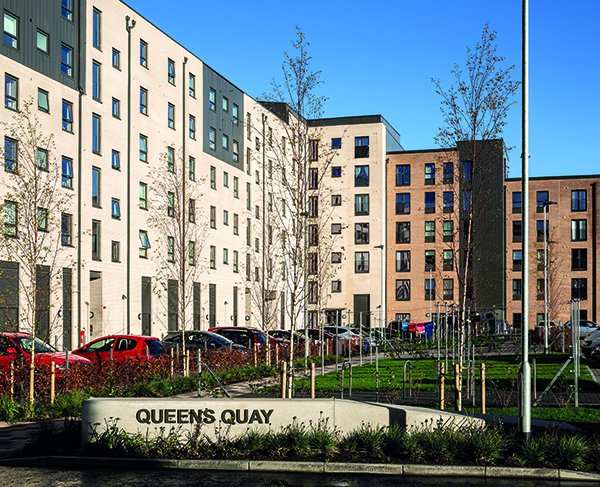
The Queens Quay masterplan is one of the largest urban regeneration schemes in Scotland and represents a unique opportunity to repurpose brownfield ex-industrial land for residential use. The shipyards which formerly defined the communities along the River Clyde now form the setting for a vibrant mixed use development, delivering 146 much-needed affordable homes alongside leisure and educational uses to bring about long-term positive change to the town of Clydebank.
Shaped by a positive atmosphere of collaboration amongst project stakeholders, Queens Quay is an exemplar of placemaking and high-quality design which will lie at the heart of the town’s future growth.
Designed by MAST Architects, Queens Quay is the first residential phase of a wider masterplan which seeks to revitalise longstanding brownfield land in Clydebank. Located on a site formerly occupied by the John Brown shipyard – an important piece of Scotland’s industrial heritage – the overarching ambition of the masterplan is to establish a new and vibrant mixed-use quarter within Clydebank.
The project occupies two sites along the masterplan’s northern boundary, a prominent route between Clydebank and Glasgow. Queens Quay’s design is a contemporary interpretation of the tenemental block centred on Titan Boulevard, a new pedestrian thoroughfare connecting Clydebank’s town centre with the riverside and various amenities, including a college and leisure centre.
At Queens Quay, key design moves are inspired by the site’s rich industrial heritage; projecting windows and cantilevered elements suggest ships docked in the basins which formerly defined the site, whilst a series of bespoke artworks enliven communal entrances. Block heights vary to address prominent corners, with bays angled to take advantage of the desirable riverside location. All flats benefit from fantastic dual-aspect views towards the historic Titan Crane and River Clyde. These features are the centrepiece of the masterplan’s vision, creating a strengthened link between the site’s heritage and the next stage of the town’s evolution.
Queens Quay successfully marries outstanding architecture with high-quality public realm, representing the ambition of this new urban quarter and establishing a high standard for future regeneration. Queens Quay was also designed to be accessible for all, and MAST Architects engaged with individual residents, particularly those with additional support needs to find out what features would help them to enjoy the space. As a result, MAST made sure to incorporate design features that would boost accessibility and usability, with 14 dwellings designed specifically for wheelchair users. Two closes on the development have also been created with elements of dementia-friendly design principles, with colour-coding and graphics to assist in identification and wayfinding in the common and external areas.
Designed with sustainability in mind, the project’s energy strategy sought to minimise energy demand and running costs for its residents, emphasising low-carbon approaches whilst working within the applicable funding parameters.
As a result, a fabric-first methodology was adopted, boosting performance of the building envelope through low U-values, low air permeability and efficient ventilation, prior to introducing renewables in the form of photovoltaic panels. Each dwelling is also connected to a district heating network powered by Scotland’s first major water source heat pump, partially funded by West Dunbartonshire Council and covering a large part of the masterplan area. These moves contributed to the attainment of Section 7 Gold Hybrid and Silver Active standards, equivalent to a CO2 reduction of 29.58% when compared with the 2015 Building Standards.
Circular design principles were also promoted by specifying materials with high recycled content, and adherence to strict material waste segregation during construction to facilitate re-use. This focus on reusing and protecting resources continued even after the construction phase, with tenants also issued with information relating to recycling and resource efficiency upon moving into Queens Quay.
These sustainable concepts were reinforced through the use of advanced off-site manufacturing techniques, which saw windows, doors and internal linings fitted within a factory environment prior to delivery to site. This offered significant advantages in terms of build time, thermal performance, and quality – reducing waste and working to eliminate the performance gap.