
Allotment Inspired Home
This charming London cottage, reimagined by Pensaer London Architects with a graceful extension, takes its inspiration from the clients’ relationship with their garden.
The clients’ cherished allotment within their garden was at the centre of the design for this beautifully tranquil space in South London, away from the hustle and bustle of the city.
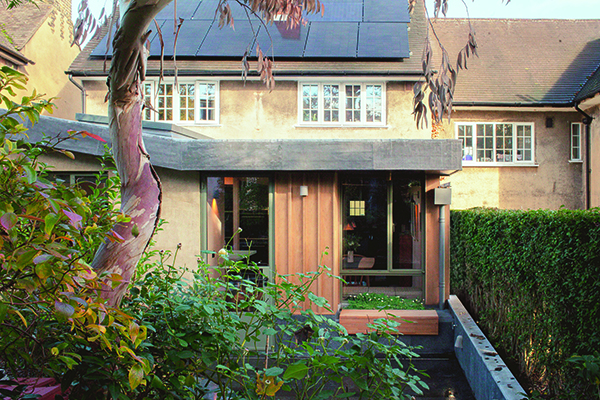
The importance of retaining and enhancing the existing cottage led to a gentle, sensitive intervention. With one of the clients a stone mason, Pensaer used stone for the plinth that grounds the extension, paying homage to their profession. Above, oak panelling, steel windows and a continuation of the existing cottage’s lead roof combine to create a hand-made extension with a satisfying depth of character.
The clients’ relationship with the garden is clearly expressed in the extension’s façade. Formed of stone and oak, it is both robust and human in its scale and tactility. The overall design is formed around rainwater harvesting, home-grown produce and crafted materials, resulting in a highly personal design.
The extension’s ground structure is made of reduced carbon concrete to lower the project’s carbon footprint, and, in a conscious effort to reduce the use of steel, the extension has been given a timber frame. Materials, including paving and a stone worktop, have been salvaged from the house pre-stripout and re-used in the new design.
Solar panels on the roof also enable the house to produce some of its own power, and the extension’s highly insulated envelope, together with additional insulation to the loft, walls, and floor of the existing house, vastly improve the overall energy efficiency of the cottage.
A rainwater pipe integral to the extension’s facade takes harvested water to the tank beneath and ensures only rainwater is used for watering vegetables. The plentiful supply of free water also future proofs against predicted warmer summers, reducing overall water consumption and adding to the home’s green credentials.
Inside, the cottage is conceived as four distinct spaces, each with its own purpose. These are tied together by a central heart and flow into one another, resulting in a way of living which can be relaxed or, at other times, more formal.
Seating is integrated on three sides of the extension, providing a convivial internal space, a transitional seat to the outside, and a covered seat in the fresh air. As eating is as much an outdoor as an indoor activity for the clients, the inbuilt bench in the internal dining space is mirrored by the exterior bench, with the two linked by a seat facing onto the doorway, perfect for putting on wellies or placing vegetables. This provides a spot for the clients to rest and to contemplate, alongside a selection of specially selected, calming, scented plants.
By working closely with craftspeople, using natural materials that echo the garden connection and specifying reduced carbon concrete for the foundation and a timber frame above, Pensaer has created a highly crafted, carefully composed project with a low environmental impact. By using robust materials, including stone and lead, Pensaer further ensured this home’s resilience, sustainability and longevity, allowing it to be enjoyed by the clients for many years to come.