

Corner Fold House
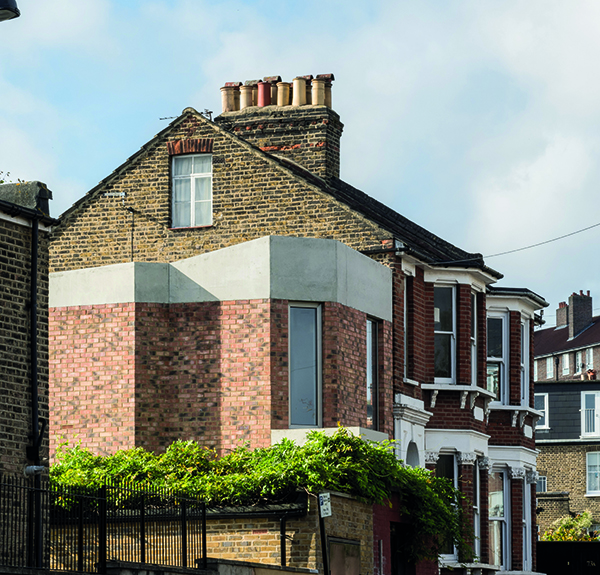
The Corner Fold House is a compact, urban infill carefully crafted by Whittaker Parsons for a downsizing couple in south London, which has been shortlisted for a 2024 RIBA award.
Sandwiched between a live substation and a short Victorian terrace, the Corner Fold House makes the most of the 3.9m wide plot. Built on a tight budget within a logistically challenging context, Whittaker Parsons has economically designed this compact house with moments of spatial and material generosity, utilizing every inch of space.
Forming a bookend to the short terrace, the architects have skilfully manipulated the form of the house; its parapet is faceted, folding elegantly around the corner, creating a robust and quietly confident addition to the streetscape. The choice of red brick and in-situ concrete bands is a nod to the surrounding Victorian terraces.
Internally the spaces unfold, offering a bright and calm sanctuary with far-reaching views across the property’s green roof and the neighbouring leafy gardens to Crystal Palace.
The accommodation is split over three floors comprising: a living room and bathroom at entrance level, an impressive top floor master bedroom boasting expansive views south and a kitchen-diner, washroom–utility room and subterranean study/guest bedroom located on the lower ground floor. All spaces have been meticulously detailed, making the most of readily available materials.
A beautifully crafted oak staircase is located at the front of the building serving the south-facing habitable rooms. The stair and balustrades have been detailed to create a sense of movement and energy, naturally lit by large north-facing windows. The curved plaster wall and its mirrored recesses bounce light into the spaces. The hit & miss brickwork on the front elevation lets light into the stairwell but crucially provides screening from passers-by on the street.
The lower ground floor, housing the kitchen and dining space, is formed of two volumes. The first volume holds the kitchen, with a polished concrete floor, bamboo-lined joinery and worktop. The second larger volume accommodates a seating area below-exposed timber ceiling joists and adjacent floor-to-ceiling sliding doors leading into the incredibly private sunken courtyard garden.
Traditional construction methods were used to keep the construction costs low and ensure a good quality of build. The garden, green roof and internal spaces are easy to maintain, an electric car charging point is installed, and thermal elements are designed to ensure the occupant’s comfort and minimize the property’s running costs.
Sustainable Features
The general arrangement of spaces is designed to be as efficient as possible, ensuring the house is easy to maintain, with an abundance of natural light and natural ventilation.
The property has been designed and built to be energy efficient, have low running costs and low C02 emissions. All thermal elements exceed the performance of current building regulations, and care was taken to specify British bricks and aerated lightweight blocks made from 80% recycled content. FSC timber was used in the construction of roofs, stairs and floors.
The kitchen is clad in Bamboo sheets with a Bamboo worktop – a green alternative to MDF / laminates. 100% of the fixed lights are low-energy fittings. Large high-performance double-glazed windows were specified, and their placement & proportions designed to mitigate overheating and to maximise natural light through the house.
The rear roof is an extensive green roof, and a sunken courtyard enclosed with raised planters and trellis enables the homeowners to garden with ease.
Rick and Hannah O’Shea, who own Corner Fold House, said: “Building our own house has been the experience of a lifetime for us. Whittaker Parsons seemed to have created a tardis effect with the inside feeling very much bigger than you might expect from the outside, in part through the windows and high beamed ceilings. We love our new house and will forever be indebted to Matt and Camilla for making our fantasy a reality.”
BCS BUILDING CONTRACTOR & SERVICES LTD






