(W)rapper
Completed by Eric Owen Moss Architects, (W)rapper is a new 235-foot tall office building; the latest contribution to an on-going 35 year revitalization plan of a former industrial and manufacturing zone in Central Los Angeles and Culver City, California.
Located along the Expo Line light rail connecting West Los Angeles with Downtown, the project conforms to the City’s long term planning goal to increase density along mass transit routes. (W)rapper is located in a neighborhood that historically limited building heights to 45 feet but at 235 feet, (W)rapper implements a new scale, density, and multi-purpose for the area.
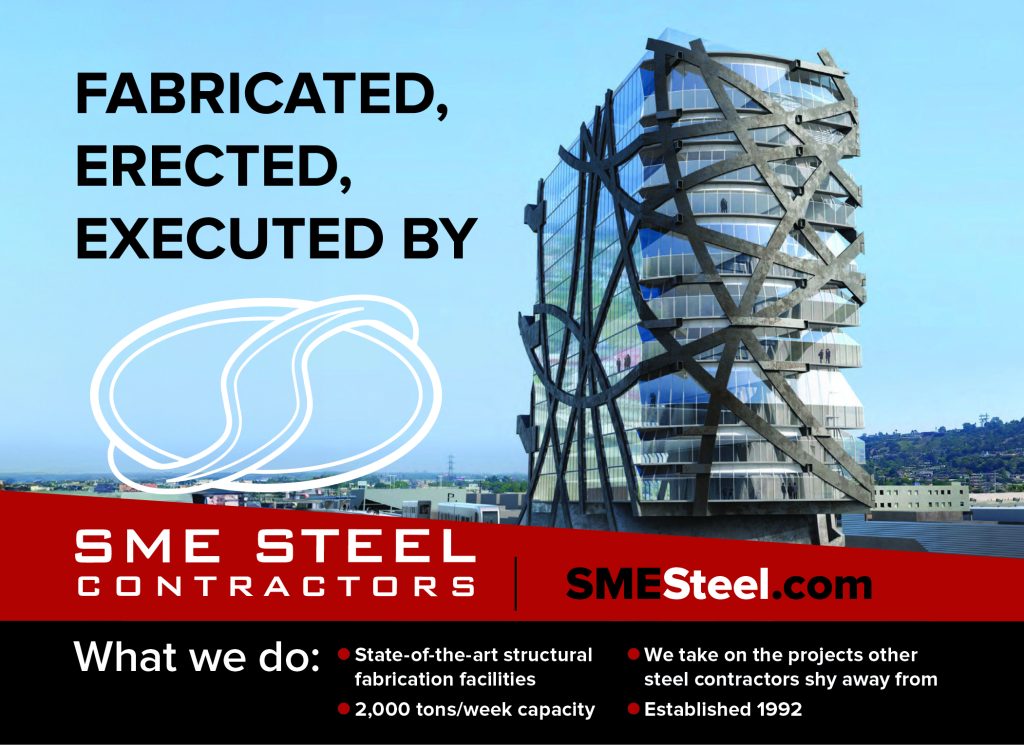
(W)rapper’s structural concept originated in 1998 and was first presented in an exhibit at the Wexner Center in Columbus, Ohio. Unlike conventional high-rise structural systems based on columns organized along modular grid lines, (W)rapper is supported by a network of curvilinear bands originating from a number of geometric center points. Each curving band is wrapped around the largely rectilinear building envelope, and folded around each vertical and horizontal corner of the building until it reaches the ground. The bands are then supported on a base isolated foundation which separates the tower structure above from the isolator foundations below, allowing the building to respond and move safely and securely in any seismic event. (W)rapper is the only commercially available base-isolated high-rise office building in the USA.
The base-isolated structure adds to the sustainable building conception, providing a structure five times more seismically resilient than a typical high-rise. This means that this tower will survive a major earthquake and return its occupants to the office the following day. Other high-rise buildings facing similar seismic challenges will sustain significant damage and likely require demolition or substantial reconstruction before reoccupying.
The ‘reoccupy next day’ structural lifecycle of (W)rapper is the key measure of its sustainability and will reduce the carbon footprint of the project substantially over its useable lifetime. In comparison with more conventional structural concepts, (W)rapper offers both the city and its tenants the highest possible seismic safety rating in the United States.
The steel bands are coated with cementitious fireproofing, and the building core is clad in a two-coat cement plaster finish, meaning there is no concrete in the structural or fireproofing concept of the (W)rapper.
As part of the structural design, the bands are positioned outside the building perimeter creating an open, column-free floor plan that provides the maximum opportunity for interior planning options. The elevator and utility core of the building is offset to the south, freeing the office interiors, and providing maximum floor plan flexibility.
For this project, Arcadia’s Slap to Slab custom-modified Curtain Wall, inside glazed with OPG2311 & 2900, made the exterior structural steel skeleton visible from the outside—and was installed from inside the building. Arcadia Commercial Regional Sales Manager Ken Yarnall said: “The Slap to Slab Curtain Wall was the linchpin, not just for aesthetics but for attachment points and overcoming challenges, including project pauses during COVID. The repricing with inflation, though challenging, underscored a commitment to the project’s unique vision.”
Commenting on the project as a whole, Ken added: “Arcadia is making a name for working on projects such as the (W)rapper as a partner in design and engineering. There are not a lot of fenestration companies that would want to tackle the fabrication, because of the complexity, labor hours and logistics of a project of this magnitude.”
The seventeen floors are distributed as three different floor-to-floor height options – 13’-6”, 16’-6”, and 24’-0” – with a mezzanine hung from the ceiling above on the 24’-0” floor. The widest range of use and spatial experiences are available to tenants and long, uninterrupted vistas of the entire Los Angeles basin are available from every floor.
(W)rapper advances a continuing history of sustainable development by Eric Owen Moss Architects in the Culver City and Los Angeles areas. Earlier projects reused the former industrial buildings, interspersed with remodeling, and an occasional building addition. The (W)rapper site combines both existing and remodeled buildings with new construction, adding density, and offering new office plan options.
The project promotes the use of public transportation and a concomitant reduction of fossil fuel usage—with reduced availability of onsite vehicle parking and the provision of a direct pedestrian link from the adjacent Light Rail Transit Line to the building lobby. A number of active and passive environmental strategies produce a high-performance building equivalent to a LEED Silver sustainability rating.
The project is the first of three new towers designed by Eric Owen Moss Architects for the area. The other two towers have been approved by the City of Los Angeles, and a pedestrian bridge connecting Culver City to the west with Los Angeles that will unify two local and burgeoning digital communities, is currently being discussed with local government agencies.
The client was Samitaur Constructs, Frederick and Laurie Samitaur Smith. MATT Construction was the general contractor, SME Steel was the structural steel subcontractor, and Arup Los Angeles was the structural engineer. Muir-Chase Plumbing were appointed as the projects plumbing contractor and are proud to be part of the collaboration with Matt Construction and all the trades in building this landmark LA office building.