
The Iceland Parliament Hotel
The Iceland Parliament Hotel, Curio Collection by Hilton was recently inaugurated in the heart of Reykjavik, a hotel complex that skilfully blends history, cultural heritage, architecture, and contemporary design.
The Iceland Parliament Hotel is a multi-faceted portrait of the capital, offering an authentic and identifying idea of upscale hospitality. The key objective of the Curio Collection by Hilton chain is to create distinctive hotels that tell visitors a story, combining comfort and sophistication, curiosity and a sense of belonging, refinery, and uniqueness. The Iceland Parliament Hotel, which with its design and style details interprets the DNA of the place and its deepest spirit, was developed with this in mind.
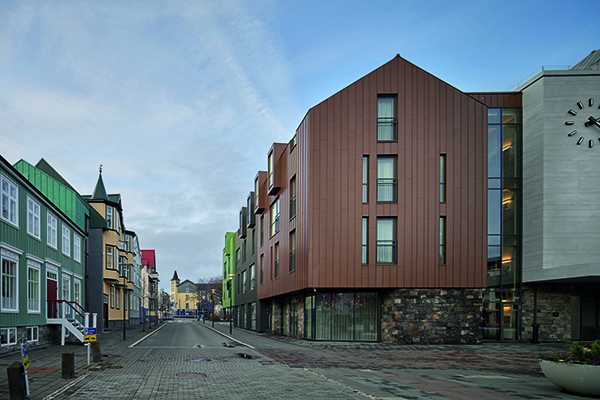
The architectural system of The Iceland Parliament Hotel involved three existing buildings of different eras, with the addition of two new buildings to complete the final form of the project.Architect Paolo Gianfrancesco, partner of THG Arkitektar, the firm in charge of the whole project, explained: “This hotel has a complex yet interesting history. One of the greatest challenges was to combine different histories occurring all in the same place but in different eras. We had to make sure that every single piece of the story fitted into a fluid narration.”
As part of the configuration of the hotel, THG Arkitektar decided to unite The Telecommunications Building, The Old Ladies’ School and The Hall of Independence through the addition of eclectic volumes that would allow the formation of a single body for the user, while remaining particularly distinct for those who admire it from abroad. To achieve what they set out to, the team needed to divide the shape of the project to respect the rhythm of the surrounding buildings and the proximity to the Parliament building.
The Old Girl’s School building is protected by national laws regarding heritage preservation, and to adapt it to a contemporary use that would preserve its value, it was decided to insert a reinforced concrete basement which required the temporary movement of the building itself. Alongside the engineers, THG Arkitektar coordinated its lifting and translation to an adjacent site to allow the installation of the new reinforced concrete basement and related systems. After completing the construction of the basement, the building was relocated on site using the same technology.
Today, the building has kept its mood, configuration, and wooden ceilings, even though its intended purpose has changed. The two floors, designed as meeting rooms and spaces for events, are marked by completely different atmospheres: the lower floor, warmer and plusher, has a large, tailored bar created by THG Arkitektar and is designed to host parties; the more reserved and private upper floor plays on shades of ocean blue, for more intimate moments of conviviality.
Over at Sjálfstæðishúsið, today known as Independence Hall, this portion of the project required complete demolition, after careful three-dimensional mapping, a census of decorations and architectural styles were completed. The new construction, with contemporary parameters and technological value, has fully preserved the stylistic value, but at the same time has allowed complete acoustic insulation towards the architectural surroundings, such as the hotel above. The building itself was built as a double box, isolated from the foundations with a carpet that absorbs part of the horizontal movements, while the rest of the walls and ceilings are disconnected from the building which wraps them with rock wool insulation, useful for achievement of acoustic parameters. The room today reveals the splendor of the past with better materials and a respectful and innovative design.
In its final form, the hotel is made up of 168 rooms, including a large suite with terrace and a suite apartment which occupies the entire seventh floor, offering an unmissable view of the mountains and ocean that surrounds the historic center.
To complete the complex structure there is Hjá Jóni restaurant on the ground floor of the Telecommunications Building. Shortlisted for a 2024 Restaurant & Bar Design Award, THG Arkitektar wanted to keep the vibe of the original iconic building the restaurant is housed in but enrich it with contemporary patterns and elegant custom furniture.
Paolo said: “Hjá Joni has been, since the beginning, a pivot point for the concept of the property and plays a key role for its location and unique design.”
The restaurant keeps a formal arrangement of the space, preserving the original rhythm of the Telecommunications Building; the lights that flow into the space trough the large original windows enhance the selected geometrical wooden floor. The pattern of the surface is based on a fractal pattern that enlarges the spaces and shows its fine texture due to the change of the direction of the wooden fibres. The seating elements have a retro design approach, as THG Arkitektar wanted guests to feel a warm and tailor-made space; rich materials like leather and rattan are used to shape the sofas and the benches, that with their soft curved lines balance the rigidity of the architectural space.
A key element in the restaurant has been, since the beginning, the extra-large multifunction desk. It recalls a monolith with an eccentric green colour. It hosts storage space and tech elements to be used as a breakfast surface, cocktail display, and central element for standing events. The volume is clean and pure, almost like an alien element to contrast the historical rigidity of the container.
Access to the restaurant happens through the lobby area so THG Arkitektar wanted to create a theatrical affect and therefore designed the two gates like a wine experience. The sides of these entrances are wine coolers showcasing the restaurant selection, promptly giving guests a touch of exclusivity and surprise.
Commenting on being shortlisted for a Restaurant & Bar Design Award, Paolo commented: “We have been confident with our team as to the quality of the design and the effort spent on shaping and creating elements which could create an experience and support the function of the space. We are honoured and exited to be shortlisted and since the opening it has been great to be in touch with some of the largest magazines in the world who are interested in the design and story of the project.”
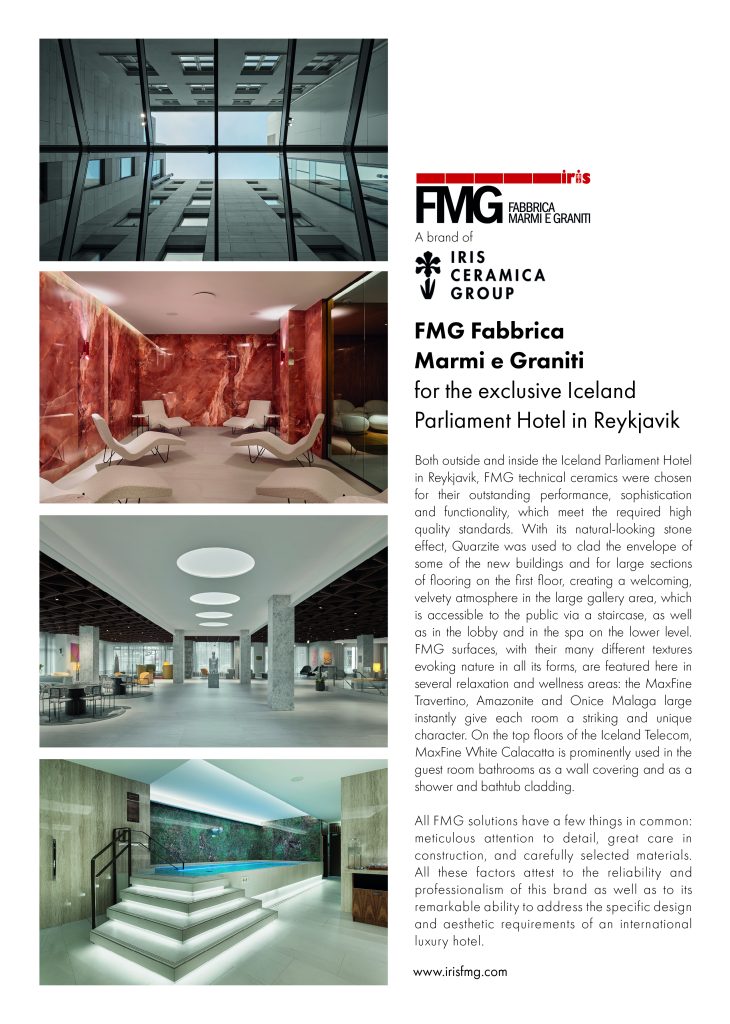
The Iceland Parliament Hotel also includes a large relaxation area and spa of over 400 square meters. The spa, which is located in the basement, includes a thermal area, sauna and steam bath, as well as cabins for massages and wellness treatments. Guests can also enjoy the power of geothermal energy, something Iceland is incredibly proud of.
The hotel is also home to a renovated concert hall in the pre-existing Independence Hall, a lounge on the fifth floor which offers an exclusive space and an unparalleled view overlooking the city lake and the surrounding public buildings, a bar on the ground floor and several pop-up bars distributed within the complex structure.
Paolo said: “Being the interiors design leader for THG Arkitektar, this project has been challenging and demanding. As a team, at THG Arkitektar we have had the chance to work on a long list of tailor-made items, developing them with the support of great professionals. These stunning elements contribute to creating a harmonic experience of the space adding an elegant journey that contrasts with the harshness of Icelandic weather.”