
LaGuardia Airport New Terminal B New York
LaGuardia Airport’s new Terminal B project embodies the top-to-bottom transformation of one of the USA’s most high-profile airports, and at $5.1 billion, is currently the largest public-private partnership in U.S. aviation history.
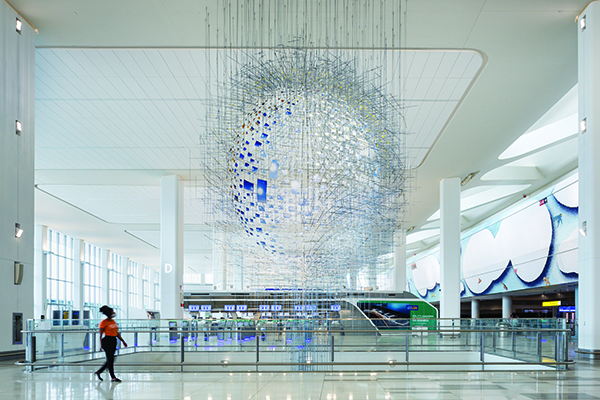
The transparent, fluid design of the 850,000-sq.-ft. Arrivals and Departures Hall (headhouse) celebrates movement while conveying a strong civic presence in a city known for its remarkable architecture. In the spirit of grand transportation centres like New York’s celebrated Grand Central Terminal, the new Terminal B ushers in an ambitious new era of mobility and travel. Its verticality and scale echo the grandeur of the great city itself and is sure to spark awe in first time visitors and frequent flyers alike.
As part of the project, TransSolutions evaluated the LaGuardia Gateway Partners’ proposed design of Terminal B to validate space and operational requirements for the new terminal facilities. They simulated and evaluated the airfield operations on the ramp and access to/from the airfield and as the design moved forward, they simulated the passenger flow inside the terminal to help the design team ensure that the passenger processing facilities were appropriately sized.
The simulation analyses and animations helped the design team respond to the Port Authority’s concerns and proved that the designs developed by HOK met contractual obligations of IATA time and space level of service (LOS) standards.
A spokesperson from TransSolutions said: “TransSolutions greatly valued the opportunity to be involved with the design of Terminal B. We participated in stakeholder meetings, working with the architects, airfield engineers, FAA, and the owner (Port Authority) to ensure the entire team understood the proposed operations. Also, working closely with HOK and the design team on such a high-profile project as a part of LGA’s redevelopment was professionally rewarding.”
The Arrivals and Departures Hall acts as the terminal’s front door, with dramatic pedestrian bridges linking to midfield concourses and gates. A new parking garage and a Central Hall connect the building to Terminal C and a planned future AirTrain LGA station.
The all-new Terminal B was designed by HOK and WSP in a joint venture. The original master plan suggested a headhouse with traditional peninsular concourses extending into the airfield. Instead, the developer and design team decided on a bold vision of creating two island concourses accessed from the main terminal through two 450-foot-long, 65-foot-high pedestrian bridges.
These pedestrian overpasses provide an apt metaphor for New York, a city of islands and bridges. For passengers, the bridges offer stunning panoramic views of Manhattan’s skyline and the surrounding boroughs. Most importantly, the bridges offer a novel solution to a longstanding taxiway challenge at LaGuardia.
The island-and-bridges scheme dramatically increased the efficiency of airport operations by moving the new Terminal B approximately 600 feet closer to the Grand Central Parkway. This site configuration increased airside capacity by 50% and recaptured 40 acres of land for airside operations—a difficult achievement for the constrained airport that lies wedged between the parkway, Flushing Bay and the East River.
The bridge solution enabled contractors to build the new terminal over the top of the existing structure—a move that shaved almost two years off the construction schedule and minimized the impact to ongoing airport operations. Even at the peak of construction, Terminal B only had to shut down one of its 35 gates at a time. This simpler, faster construction phasing saved millions of dollars.
The new Terminal B celebrates arrivals and departures with equal emphasis, challenging the industry practice of reserving the most monumental spaces for departures while relegating arrivals to low-ceilinged, basement-like zones.
The interior environment of the new headhouse communicates New York City’s vibrancy, material sensibility and cultural diversity. Incoming and outgoing passengers share soaring, airy, grand-scaled sequences punctuated by 60-foot-high ceilings and floor-to-ceiling windows that fill the space with daylight.
Retail and dining ‘neighbourhoods’ beyond the TSA checkpoint include offerings from New York originals such as Bowery Bay Shops, Brooklyn Diner, Gotham Newsstand, FAO Schwartz and Shake Shack. An outdoor dining area also offers dramatic views of Manhattan.
Terminal B’s indoor green space is modelled after New York City’s urban pocket parks and includes lush landscaping and sculptural benches. Concourses feature ample seating with charging stations across all 35 gates, spacious and modern restrooms, and nursing rooms for mothers and infants.
A Model for Sustainable, Resilient Infrastructure
As the world’s first airport to earn LEED v4 Gold certification, LaGuardia’s new Terminal B has helped pioneer sustainability measures for civil infrastructure projects. With an Envision Platinum rating (the highest possible), the new Terminal B is the first project to earn recognition under v3 of the framework developed by the Institute for Sustainable Infrastructure.
Many of the sustainable design strategies enhance the passenger experience. The team focused on creating an optimal building orientation, providing flexibility for constant change, and using natural and locally sourced materials. Strategic use of daylighting and clear lines of sight highlighting important destinations, helps travellers to intuitively move through the terminal, and reduces the need for artificial lighting. A solar thermal system has also been included to generate hot water for the restrooms.
Flexibility and Advanced Technology
Locating all check-in and passenger screening areas on the third floor enables the terminal to continuously adapt to evolving technology. Instead of providing rigid parameters for each airline tenant, the design employs technology that allows carriers to easily expand or shrink their footprints. American Airlines, Southwest Airlines, United Airlines and Air Canada share four check-in islands with staffed ticket counters, 105 self-service kiosks, a central bag drop and nine baggage claim carousels. A centralized, 16-lane TSA security checkpoint streamlines passenger screening. The terminal’s new baggage handling system only moves when bags are in the system and includes 55 mobile inspection tables, one of the largest deployments at a U.S. airport.
Project Team
The project was overseen by LaGuardia Gateway Partners, a consortium composed of Vantage Airport Group, Skanska, Meridiam, and JLC Infrastructure for development and equity investment. Vantage Airport Group led the redevelopment program and management of Terminal B, with Skanska Walsh as the design-build joint venture and HOK and WSP for design.