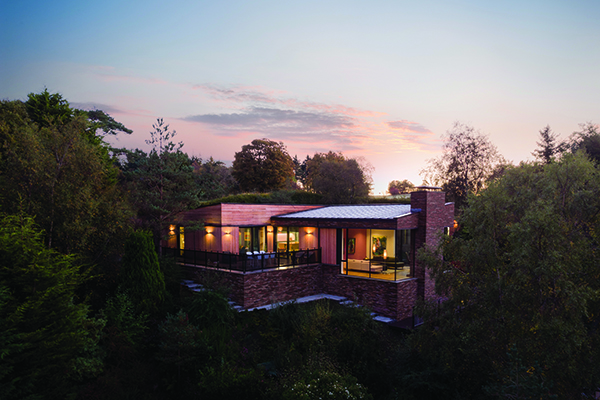

The Pond House
Designed by Glasgow based studio, Technique Architecture and Design, The Pond House is a modern and unique new build house and independent artist’s studio perfectly placed in stunning natural surroundings.
The site sits on a steep hill to the southeast of the village of Kilmacolm, placed within the town’s Conservation Area. Surrounded by larger villa houses of varying styles and eras, with one notable neighbour being Charles Rennie Mackintosh’s ‘Windyhill’ house, the property has its own individual identity that differentiates it from the rest, without detracting from its beautiful natural setting. Instead of trying to complement its neighbouring properties, the contemporary design for the house prioritises integrating into its impressive natural setting and maximizing the views outwards.
One thing that makes The Pond House unique is that the building can never be seen in its entirety, instead it is nestled into the hillside and the trees, creating a sense of discovery which Technique Architecture and Design describe as one of the project’s “great successes”. Over time, the house has been designed to bed into the landscape thanks to the ongoing weathering of the timber and brick, however it will also retain some sharpness through its zinc and glazed architectural details, creating a lasting and ever evolving contrast.
Natural and hard-wearing materials, which would age gracefully, were selected for the house. A waterstruck, coal-fired brick was used which picked up on the red tones of the site’s igneous rock, the coal firing process leaving a beautiful and varied finish with no two bricks the same.
The brick is balanced with a lighter untreated and open jointed larch cladding. This is used on the east, south and west elevations and installed both vertically and horizontally on a secret fixing system. The ageing and silvering of the cladding over time will allow the house to further blend into its setting.
The idea of the house acting as the wall of a secret garden formed part of early design discussions and site visits for Technique Architecture and Design. This was realised with a long and solid north wall which is stepped out to identify the entrance to the property and is broken by openings leading to the external spaces and the garden beyond. Behind this wall, a long top-lit space displays the client’s art collection and acts as the main route between the living space, bedrooms, and studio space.
Upon entering and moving around the house, the views of the garden and beyond are gradually revealed and framed through carefully positioned openings – the main living space offering the most dramatic panorama only interrupted by a feature fireplace. The kitchen and living spaces connect to two outdoor terraces which catch the morning and evening sun. A more sheltered and private open courtyard separates the house and studio, with the studio able to open out onto the space via a large bi-folding door.
The arrangement of spaces, the views, and the environmental performance of the house are all intertwined. Functional spaces like toilets, cloakrooms, corridors, and the utility room are organised along the north elevation of the building. This side of the house doesn’t get much sunlight, but these secondary spaces need less light and can act as a thermal buffer to this cold side of the house. The north wall was also designed to be as solid as possible and to minimise heat loss at this elevation. This also allows the bedrooms and family bathrooms to benefit from the sun and views to the south.
The kitchen, dining, and living spaces are arranged on a north-south axis so that they benefit from a dual aspect, and sun throughout the day. This also allows the living room to sit out over a rocky outcrop, taking advantage of the expansive views.
Reflecting on the project Technique Architecture and Design said: “The design is a good reflection of how we work at Technique, and like all of our projects, it is unique to the client and the site. No two projects are the same for us and working in close collaboration with our clients is one of the most enjoyable parts of residential design.”
“Paul and Rosemary were engaged and ambitious clients who allowed us the space to test and explore ideas and took some leaps of faith along the way.”
“Through this collaborative approach Rosemary was able to contribute to the character and richness of the completed project using colour and curation of artwork within the house which adds a vibrancy we could never have achieved without her expertise.”