
Nanas, North Carolina
Located in North Carolina, Nanas blends tradition with modern sophistication in Durham’s leafy Rockwood neighbourhood.
Revamped by Sundholm Studio, Nanas has been refreshed after 30 years with strong colours, bespoke timber joinery and metalwork. The space has been designed as both a tribute to its roots as a Durham, NC stalwart and a look to the future of the city’s vibrant, ever evolving dining scene.
As part of the redesign, Shaun Sundholm of Sundholm Studio sought to preserve its predecessor’s welcoming sense of place while entirely updating the atmosphere with elegant, modern details that bring the outside in. The curved, wood-slat entryway mimics a forest path, nodding to Matt Kelly’s time on the Appalachian Trail; inside, a rich, earthy palette—jewel tones, grasscloth, deep green accents—beckon natural abundance and family heirlooms. Sapphire blue velvet seating and brass archways by Andrew Preiss Design add touches of luxury and warmth, and dappled sunlight sets the tone of the cozy dining spaces. Ultimately, the design evokes both the warmth of a grandmother’s home with the dramatic, awe-inspiring beauty of North Carolina’s mountain woods.
The Nanas guest experience starts when they enter the salon, a space that Shaun Sundholm designed to feel like “you were entering a serene meadow after winding through a dark, shady forest, and the dining room was like a strange combination of your grandmother’s living room and an opening in a forest where trees tower above you and the sun filters through.”
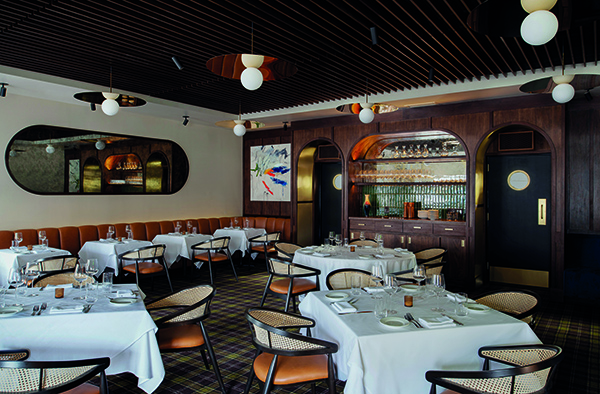
Concealed monoprints and the spill of light through curved wood slat walls guide guests through the space, offering subtle interplays of light and shadow. Stepping into the salon feels like entering a secret thicket with inky navy fluted walls and an oversized, bespoke pendant softly glowing above. Moving into the dining room with lofty ceilings and radiant lighting ringing the room, it’s reminiscent of stumbling upon a meadow in the woods at sunset.
The many arches found throughout the space are inspired by all the arched doorways in the Old North Durham neighbourhood, as well as the arched supports of the train bridge on Trinity Ave. However, they serve a dual purpose aside from being inspired by the city: they soften the space and give it a feminine feel while beckoning guests to stay and linger. The back bar has almost the exact dimensions as the original bar, but instead of three cherry wood arches with stainless steel columns, Sundholm Studio simplified it to one large arch in black walnut, brass, and aged gold mirror, softly lit from the back.
Commenting further on the design, Shaun Sundholm told PREMIER HOSPITALITY INTERNATIONAL MAGAZINE: “Our design ethos embraced contrasts in the form of colours and textures – the wood slats echoing North Carolina’s tall pines, the jewel tones found throughout, harkening back to crystal clear river pools found in the Appalachian Mountains, and gem coloured quartzite encountered on trails.”
Striking Bola brass disc pendants enhance the welcoming, intimate atmosphere, balancing soft indirect lighting with natural light from east-facing windows. To manage the ample natural light, the team used wooden blinds and sheer drapery throughout the dining room, creating a gentle glow by day and shielding from obtrusive car headlights at night.Theecru sheer draperies, sapphire blue coat closet draperies and dark wood blinds were provided by Walkers Draperies who worked alongside Shaun Sundholm and Nanas to complete the final look.
Meredith Walker White from Walkers Draperies said: “We felt it was important to be involved in this project because our sheer draperies added to the softness and ambience of the restaurant, while the faux wood blinds provided light control.”
To embrace the contrast in colour scheme, pairing deep emerald green with a rich sapphire blue accented by hints of amber-hued orange offsets the extensive use of black walnut, especially in the bar. These colours evoke nature, with green and walnut reflecting the woods, while the blue suggests a tranquil swimming hole deep in the forest, and the orange nods to sunlight filtering through leaves.
Additionally, the jewel-toned palette aims to evoke memories of grandmother’s bejeweled rings, lending the space a nostalgic, almost technicolour feel reminiscent of another era. Texture plays a crucial role with reflective green, handmade Italian tile, and brass finishes adding depth. Earth-toned grasscloth wallpaper, and luxurious blue velvet banquettes in the bar and dining room were used to balance the glitzy sparkle. Deep, plush, plaid-patterned carpets by Wilton Carpets in England in the salon and dining room contrast with leather banquettes in orange vintage luggage alongside brass-lined tobacco leaf tables.
A welcome addition to the colour and texture was a collection of mixed-media artworks commissioned from North Carolina native and contemporary artist Jason Craighead. Jason visited the space mid-construction to pull inspiration from the restaurant and ensure his art felt of the place, not a tacked-on addition. The centerpiece of the collection is his monumental 200 cm x 140 cm mixed media piece entitled “Everywhere,” which commands nearly an entire wall in the salon.