
Le Couvent des Minimes Hôtel & Spa L’Occitane
Set against an exceptional backdrop, the Couvent des Minimes in Mane (Alpes-de-Haute-Provence) had lain derelict until it was bought out in the early 2000s. The aim of the new owner: to transform this heritage building and former convent into a beautiful high-end hotel.
Geneva-based de Planta et Associés Architectes, were entrusted to complete the renovation, which included the transformation of the historic buildings into a luxury hotel, the construction of a new extension and spa as well as interior and exterior design. This work, combined with the skills of various companies – including Bouygues Bâtiments Sud-Est for the construction – and of local craftsmen and women, has resulted in a new resort destination that offers rest and relaxation, whilst also championing sustainability.
When the project began, the Couvent des Minimes was a classical structure which incorporated everything you would expect of an early 17th-century monastic environment (including a church, cloisters, cells, a kitchen and a refectory), a number of 18th-century renovations undertaken, along with various additions and interventions that had been carried out over the last few decades. A team of experienced archaeologists were able to work on the site prior to construction, giving them the rare opportunity to document a magnificent 300-year-old fresco depicting the smiling face of an angel.
From the outset, the client and de Planta Architectes had a shared desire to preserve the integrity of the site. They also wanted to make sure that the transformation was sustainable, while making sure to meet the specifications desired by Relais & Châteaux for the creation of a 5-star hotel.
The convent’s ‘cells’ were naturally returned to their role as bedrooms overlooking the terraced gardens, while the church and cloisters were repurposed as reception and rest areas. The convent and its 4,000 square metres of floor space have undergone a real transformation, and it now offers 49 rooms and suites (from 40 to 71 m2) and two restaurants, one a Michelin starred gourmet, run by top chef Louis Gachet, the holder of a highly prized Meilleur Ouvrier de France award.
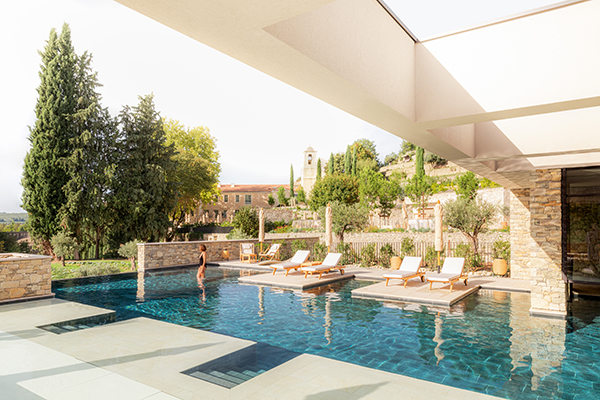
While the restoration of the convent was guided and informed by the fabric of the past, the creation of the extension and a 2,500 m2 spa, comprising 10 treatment rooms, hammam, saunas, cold bath and swimming pools, including a 25 m outdoor pool, was driven by a thoroughly modern spirit and approach. The architects also drew on elements of the landscape, designing flat green roofs and pure geometric shapes directly inspired by the striking restanques – the terraced dry stone structures that sculpt the hillsides. The structure of the spa, punctuated as it is by a series of parallel walls, openings and vistas, maintains a dialogue between the interior and the exterior, inviting nature into the visitor’s path.
Conducted from start to finish by de Planta et Associés Architectes, the aim of the interior design project was to create a hotel where guests would feel at home, with an emphasis on the unique rather than the uniform. Light was put at the front and centre of this project, intensified by limes, golds, ochres, light-coloured wood and the clay-like colours characteristic of Provence. Rather than trying to create a ‘fake antique’ in a place so surrounded by history, de Planta et Associés Architectes instead wanted to extend the site’s spirit by establishing multiple collaborations with local designers working with the various materials from the region. From elegantly upholstered furniture by Éditions Midi and custom-made pieces by La Lune Éditions to solar ceramics sculpted by Umami, Simone Loo, Elea Lelimouzin, Grès and Epure, each object enhances the Mediterranean character of the space while inviting visitors to enjoy an immersive experience.
Sustainability was an important factor during the renovation works, and de Planta et Associés Architectes made sure to include local materials wherever possible. Energy efficiency was also a crucial part of the design process, and included the reinforcement of the thermal envelope, the creation of a sustainable spa and the installation of deep geothermal probes to produce heat. Low-energy light fittings and fans have also been included, while the hotel’s hot water requirements are largely met by renewable energy.
Le Couvent des Minimes Hôtel conserves an impressive amount of water; the team opted to create dry gardens, with more than 11,260 new plants that require little watering, so as not to deplete a resource that is already scarce in the region. The buildings at Le Couvent des Minimes Hôtel & Spa are also equipped exclusively with water-saving taps, shower heads and toilet flushes to make sure that as little water goes to waste as possible.