
Carpenters Yard
A group of buildings that has been a workspace for artisans and craftspeople for more than 200 years has been brought back into full use, with facilities fit for 21st century creatives.
Located between Tonbridge and Tunbridge Wells in Kent, the 18th century joinery workshop was perfectly placed on the edge of Pembury Woods, meaning that there was an almost inexhaustible supply of timber. This was later joined by a Victorian sawmill, which operated through the 19th and 20th centuries, but fell out of active use in the 1990s. Similarly, as tasks moved to other parts of the Estate over time, the yard became redundant.
The yard, owned by the Hadlow Estate, has seen a comprehensive renovation of the site which balances the retention of heritage features with sustainability targets, in order to provide useful and healthy spaces for local enterprise.
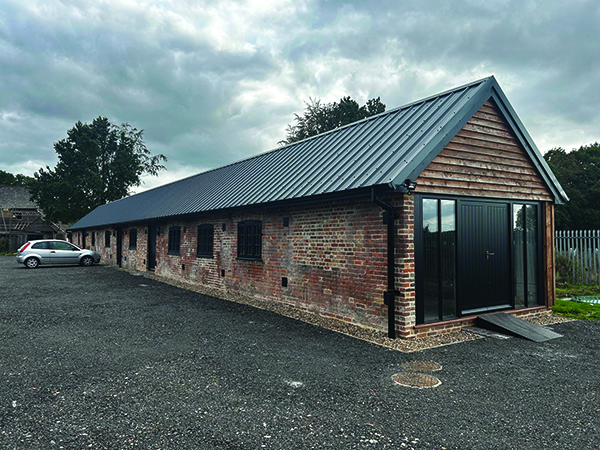
The once forgotten brick buildings have been transformed by the Hadlow Estate and main contractor AT Palmer, and now provide workspaces suitable for local makers and other businesses in need of premises in an accessible location at a sensible rent. Work was carried out in two phases, starting in August 2021 and completing in September 2023, and the community revitalising project has now been shortlisted for a Regional RICS 2024 Award, in the Heritage category.
PREMIER CONSTRUCTION spoke with David O’Rorke, Surveyor at the Hadlow Estate who explained: “The project aim was to transform a dilapidated but historic site into comfortable, affordable workspaces that would be financially viable in the long term, retaining it as the craft centre that it has always been, but fit for modern use. Working as client, alongside the owners of the Hadlow Estate, we were able to adapt the design and brief to meet the challenges of working with old buildings.”
Now, the buildings provide healthy, bright, warm workspaces while retaining as much of the original building fabric as possible. Virtually all original material has been retained in the buildings, with the brickwork repointed in lime, and Kent peg tiles reused on the roof of the Sawmill. Where replacement bricks and tiles were needed to replace those broken or lost, these were sourced like for like from materials reclaimed from elsewhere on the Estate. Cobbles removed from inside the building were reused at the thresholds, and new hardwood double glazed windows were designed to match the original fenestration.
Originally the buildings were constructed with single skin brick walls and so required thermal upgrading with internal wall insulation. In the Sawmill, wood fibre insulation was fitted to preserve the building’s breathability, safeguarding against future issues of moisture build up, the associated impact on occupants’ health, and the building’s preservation. Traditional building technologies were also used throughout, and skilled craftspeople including carpenters, bricklayers, lime plasterers and heritage roofers were all specially selected in order to deliver fabulously authentic results.
Speaking on the impact of the new facilities on his business, Ben Heilbron, furniture maker and tenant of ‘The Brick Range’ said: “The look and feel of the buildings immediately felt right and it was clear how much care and effort the Hadlow Estate had made to keep the buildings true to themselves. It has a lovely feeling and it is particularly nice to be surrounded by other creative businesses, giving it a great atmosphere and community spirit.”