
Soup Architects
Scooping double honours in the Guernsey Design Awards 2024, Soup Architects showcase outstanding design with two winning projects – an inspiring new office space for Resolution IT, and the transformation of a historic fort building into a contemporary dwelling at The Northern Ramparts, Fort Corblets, Alderney.
Resolution IT offices
Winner of the Office Fit Out category of the awards, the project for Resolution IT required the creation of new 800 sq. M offices to provide a modern, flexible space to allow the company plenty of room for future growth. The brief was to create both a welcoming and inspiring place to work, as well as sufficient breakout areas for staff to relax and socialise.
Main contractors for the project were Homefields Services Ltd with Interior Systems acting as the main builder for the interior works of the site. Interior Systems carried out the internal stud work, glazed partitioning, partitioning joinery, ceilings, glass doors and door elements. Chris Trump from Interior Systems said: “It was a very enjoyable project to work on as we already knew the customer very well.”
Jamie Le Gallez, Director and Co-Founder of Soup Architects said: “The original interior was constrained by deep steel beams that cut across the space from 1.8 metres at the edges to 2.7 metres in the centre, creating a series of six bays with no natural light.
“We designed these bays as a series of multifunctional and flexible areas, with each bay bay being given a large landscape format picture window to maximise natural daylight and views.”
The interior spaces are organised from public to private as one circulates through the building, with the office spaces being oriented along a central circulation route that allows for flexibility of use.
This central circulation route forms the nucleus of the building and allows various different sectors of the company to function together in a central point containing a meeting room, breakout area and lounge areas for group working sessions.
The Northern Ramparts, Fort Corblets, Alderney
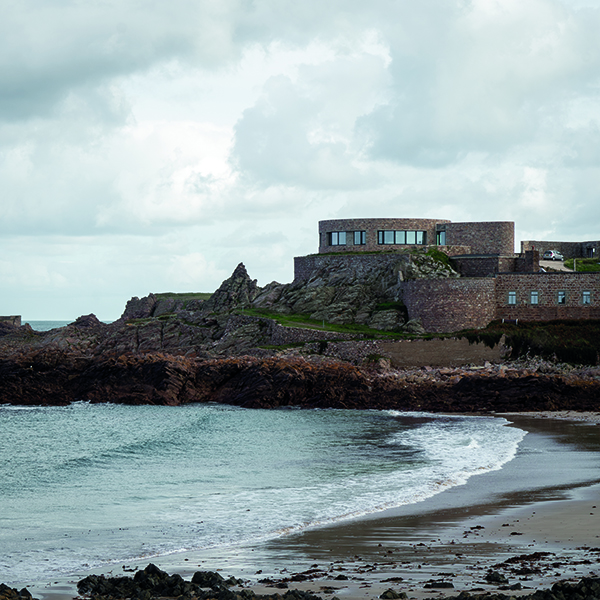
Winner of the Single Residential New Build category and The Mitch Sneddon Award, this challenging project required the transformation of Fort Corblets’ largest bastion (once a Victorian defence against potential French invasion), into a contemporary dwelling that seamlessly integrates with its historic surroundings.
The main contractor for the project was Mark Maurice.
Jamie Le Gallez commented: “Acquired by the current owners in 2006 and rebuilt between 2009 and 2022, this circular residence commands panoramic views of the English Channel. Embodying a fusion of modern living and defensive architecture, The Northern Ramparts project pays homage to the fort’s original structure while presenting a bold challenge in accommodating rational living spaces internally.”
Craftsmanship takes centre stage in the exterior, featuring industrial ribbon glazing and locally sourced Alderney stone. The 20m diameter circular roof is supported by an innovative steel ‘skeleton,’ creating a visually captivating structure that is exposed internally. Large panoramic glazing floods the interiors with natural light, framing views from the lighthouse to the east and to the beach to the west.
Modern luxury defines the open-plan layout in the southern half, with carefully planned bedrooms occupying the northern half. Master joiner Dominic Ash crafted all joinery, including the kitchen, fostering continuity between different living areas. Prioritising thermal efficiency, The Northern Ramparts incorporates green technologies such as energy-efficient lighting, underfloor heating, and rainwater harvesting.
Jamie Le Gallez concluded: “The house stands as a harmonious blend of history and modernity, deserving recognition for its innovative design and commitment to preserving Alderney’s unique heritage.”