

The Drawing Room
A challenging project comprising the imaginative transformation of a bare industrial shell into stylish, prestigious new offices for their headquarters has earned The Drawing Room design studio a place on the shortlist of the Guernsey Design Awards 2024.
Shortlisted in the Office Fitout category, the new offices are located in Baubigny Road, St Sampson.
Main contractors for the project were R&D De Jersey Limited.
Rachel Rogers, Founder and Director of The Drawing Room said: “We started with an industrial storage shell with bare blockwork walls, and installed staircases, toilets, a mezzanine floor and services, and fitted it out and decorated it to be the perfect environment for our design team to create in.
“We wanted to reshape the blank canvas into a workspace that would inspire our team and impress clients. The design brief was to provide a fresh, modern space that was unique to us with a reduced palate of wood, living greenery, and dominated by white tones.”
One of the standout features is the preservation of the industrial shell, maintaining the character of the steelwork and the rawness of the existing materials, which are seamlessly incorporated into the design.
The interior is entered through an entrance lobby with seating area and feature cactus, overlooking a spacious design floor flooded with light and incorporating 12 workstations. This area has an industrial ‘fresh Nordic’ feel with exposed services and white paintwork. A green ‘living wall’ on one side is now well established and has started to track around the space, up columns and around lighting trays above the desks. An acoustic wrap around oak clad wall spanning about half of the office area provides sound insulation.
Double height vaulted ceiling sections with large lights span the design floor and in the kitchen/breakout area beyond, which incorporates reclaimed Soviet factory light fittings showcased within the vaulted space, adding to the spacious, industrial feel. The kitchen area itself provides a place for staff to relax and prepare snacks and drinks and features a large window and a comfortable bench with cushions.
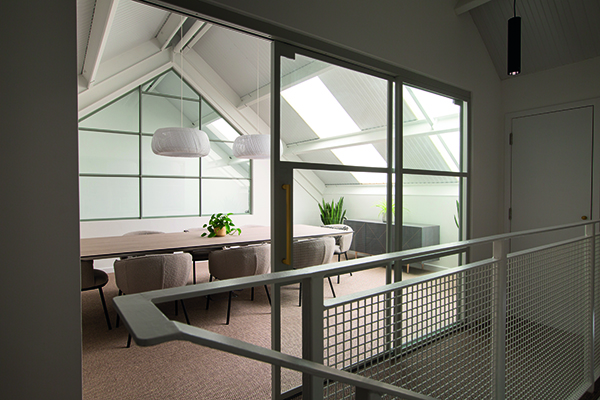
An industrial style metal staircase with feature art wall to one side leads to the mezzanine level overlooking the main design area and incorporating a meeting room with large feature window. The meeting room is entered through specially designed Crittall sliding doors.
To comply with building regulations for the change of use, the building underwent thermal upgrades via dividing walls. All spaces are part M accessible, including the ambient staircase leading to the meeting room.
Solar panels were installed on the front façade of the building, showcasing the studio’s dedication to positive change and sustainable practices.
Rachel Rogers concluded: “We feel the space is a true reflection of our creative vision and commitment to delivering good design. The project was finished within a challenging 12 week programme, which was an amazing achievement – and we are delighted with the result. However, we couldn’t have done it without a committed and great team of consultants and tradespeople.”







