
Winthrop Center
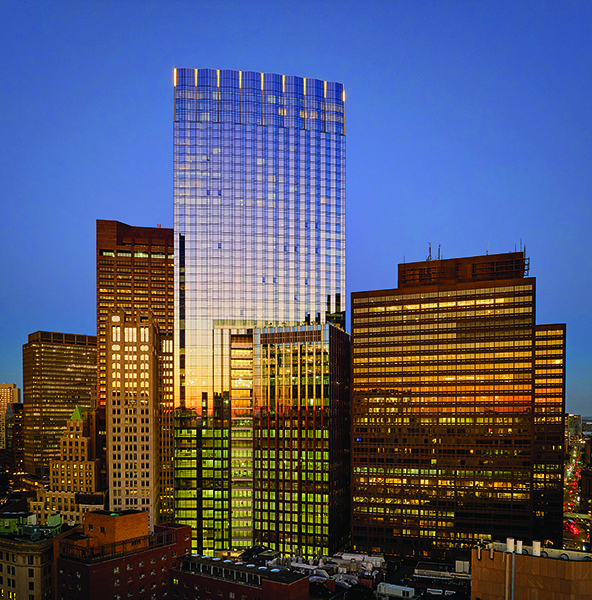
Located in Boston’s Financial District, Winthrop Center gives new definition and vitality to this part of the city. The project, which has been shortlisted for a 2024 MIPIM Award in the Best Mixed Use Project category, includes over 1.8M sq. ft. of residential, office, and retail space.
Winthrop Center seeks to enhance and revamp the existing Winthrop Square, creating new open space to serve Boston, and linking together several other adjacent outdoor spaces. A grand new public space called The Connector anchors the building and traverses the site between Federal and Devonshire streets. This space is a year-round gathering place that includes activities such as art shows and more permanent retail establishments and restaurants.
The Connector is a distinctive gathering place active through all seasons and a focal point for activity. This new “urban room” is intended to be inherently civic in scale and function. It is a public connector, a celebratory arcade conceived as a signature space with a mezzanine wrapping the interior to provide overlooks across the space.
A dramatic folding ceiling also extends through the space and visually connects the entries.
Above The Connector, the office portion of the building gently curves around Winthrop Square to the west, creating an inflection in the massing. The undulating nature of the curtainwall creates strong vertical impressions and is intended to catch and reflect the light in a dynamic fashion. At the tower top, the undulation becomes more pronounced, creating a skyline presence.
As part of the project, Apeiro Design (formerly Auerbach Pollock Friedlander) was brought on board to design, specify and install AV, rigging, theatrical lighting, portable staging and seating, and other production support systems in the main lobby and ‘connector’ portions of the Winthrop Square project.
Apeiro Design worked intensively with the architects and other design team members to coordinate the spatial, mechanical, structural, and electrical needs while developing the systems into comprehensive bid documents for use by the General Contractor. This coordination allowed for critical infrastructure to be installed to support the specialized theatrical systems regardless of their installation date.
Commenting on the project, Brad Kisicki from Apeiro Design said: “Aperio was able to work closely with the client to help clarify and refine their programmatic intent for these critical public spaces. By identifying these needs early in the process, we were able to effectively plan for opening day as well as future expansion of the systems. This interaction provided real value to the client as we were able to integrate the infrastructure in a holistic manner as opposed to overlaying it onto the existing architecture / structure.”
The office component is Passive House certified, making Winthrop Center the largest Passive House commercial building in the world. In addition, this portion of the tower is targeting LEED Platinum and WELL Gold, while the residential portion above is targeting LEED Gold.
The site’s through-block nature creates a T-shaped plan and allows the tower to relate to two different sets of contexts. To the west, from Winthrop Square, a much more formal, enclosed portal threshold is utilized, creating a dramatic emergence into The Connector space. The entry scales down the overall tower to complement and show deference to One Winthrop Square. On the busier Federal Street side, a large glass entry façade in an oversized stone frame blurs the boundaries between indoor and outdoor space.
At 691 feet tall, Winthrop Center is now the tallest building in Boston’s downtown core. The building’s fluted top is a beacon on the Boston skyline, while showing deference for the adjacent One Winthrop Square and other neighbouring Art Deco-era buildings built in the 1920’s and 1940’s. Its design evokes the neighbourhood’s surrounding Art Deco architecture with an angular repeating form, reinforcing The Connector as an addition to the streetscape. Elemental materials of stone, metal and terrazzo further lend the space a sense of robust permanence.