
DLM Architects
DLM Architects was founded in 2011, when Director David De La Mare moved back to the island and decided to start up an architecture practice as a sole trader. Now, 13 years later, DLM Architects are a multi award winning, RIBA chartered practice with 11 employees.
A large portion of DLM Architects’ work is on high end residential projects, with a particular interest in highly detailed, bespoke design. David has always been drawn to residential architecture because of the personal collaboration between architect and client, the relationships formed and emotional investment that develops over the duration of a project.
DLM has a diverse portfolio and also work on residential housing developments, commercial works, retail spaces, hospitality venues, and community projects.
This year, seven of DLM Architects’ projects were shortlisted for Guernsey Design Awards, with two being crowed winners. David told PREMIER CONSTRUCTION CHANNEL ISLANDS: “It’s really nice to get this recognition, the whole team works very hard to deliver the best project. As an architectural practice we just want to produce the best quality of work that we can; we’re passionate about our profession.”
Bathing Pools
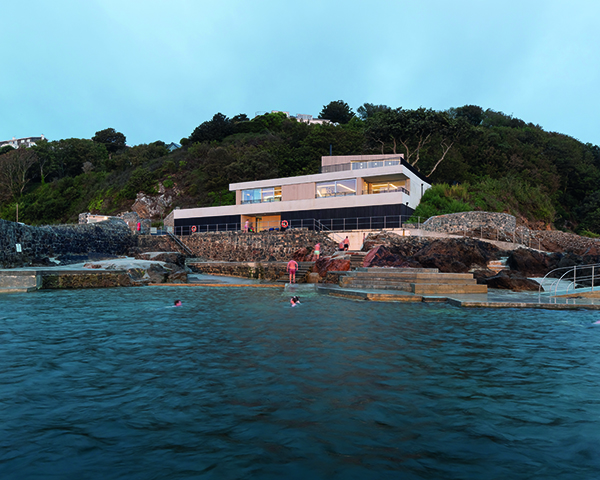
In 2019, a not-for-profit charitable trust was founded for the redevelopment of the facilities at Guernsey’s La Valette Bathing Pools. The vision was ‘to create a vibrant and accessible destination for the community to enjoy’ and the States of Guernsey committed £300K with the remainder raised through corporate sponsorship, grants, and private donations. The project was recently crowned winner of the Commercial Category in this year’s Guernsey Design Awards and was also given The People’s Choice Award, an award voted for by the public.
The concept was developed to respond to the site’s topography and exposure to extreme weather – knitting itself into the rocky outcrop whilst introducing a formal and linear elevation to the pools.
The existing building was stripped back, retaining the lower-level footprint and reconfiguring it to offer modern changing facilities, linked by a covered shower area that remains available when the building is closed. The adjacent granite boardwalk was raised to give level access and the inclusion of a ramp into the pools, along with other alterations to the site and building now allows accessibility to all areas.
David explained: “During the project we were able to fundraise to create an accessible ramp for easy access to the bathing pools themselves. The impact of this is immediately visible when you go down to the pools and see them in use as there can be four generations of the same family all enjoying the facilities. It has become a magical place which can now be enjoyed by even more people than before.”
Fairview
Fairview is a new build private residence, within a tight site with dwellings in close proximity on either side of the property, but which boasts incredible views to the East across the islands of Herm and Sark.
The result is an innovative 4-bedroom home built for contemporary family living. In replacing a dilapidated building, Fairview maximizes light, ventilation, and sea views within a much more highly insulated and space efficient structure – far surpassing minimum statutory standards.
David commented: “On Fairview, we wanted to maximise the property’s views, whilst meeting the spatial requirements for a large multi bedroom house with an annexe to house guests. This meant that we pulled the building further down the site to expose more of the view, which allowed for more elevation and a better connectivity to the garden. We wanted to draw more natural light into the middle of the plan, so we created a courtyard in between the service space and the front of the house.”
Fairview was shortlisted in the Single Residential New Build Category at this year’s Guernsey Design Awards. Its high thermal performance, green roof, solar panels, natural stone and plaster enhance the building whilst also meaning that the property is low maintenance for the family which resides there.
La Vigne
La Vigne was announced winner in the Multiple Residential Development Category of the awards and exemplifies a conscientious approach to housing. The project, for client and developer Infinity Construction saw an old vinery site which had one house on it transformed into a site for 13 dwellings—8 flats and 5 houses.
This residential mix features a balanced allocation of 2 and 3-bedroom units, which ensured a broad appeal, lifetime accessibility and addressed local needs. Most homeowners purchased during construction and were able to make alterations to ensure the properties met their individual needs & lifestyles.
On this, David said: “There was a lot of homeowner development off the back of this, which is quite unusual in private developments, as usually the aim is to maximise the land usage and there is usually no opportunity extend. However, the level of flexibility at La Vigne, means that it doesn’t feel like a multiple housing development, as each property has its own sense of uniqueness.”
The whole of the site has been comprehensively landscaped with over 50 new trees planted, to allow the development to quickly assimilate into its surroundings. Each unit also has an allocated allotment space and shares a large communal wildflower meadow.
Puddleduck
Puddleduck is the transformation of a bungalow plagued by poor insulation, damp, and an inefficient layout into a modern, open-plan, four-bedroom family home, shortlisted for a Guernsey Design Award in the Single Residential Renovation/Extension Category.
The family loved the location of the house, but it didn’t work for them spatially. The brief centred around keeping as much of the existing structure as possible, whilst changing the flow and adding space for guests and working from home.
The extensively reconfigured ground floor utilises the existing footprint and incorporates the original garage, whilst a small northern infill extension adds service space. The majority of the existing structure is retained, altered, and thermally upgraded for cost efficiency and to retain existing embodied energy.
The efficient remodelling of the ground floor creates a generous entrance hall running through to the rear of the house – bringing natural light into the house’s core, reducing the need for artificial lighting and providing a much-needed connection to the rear garden and southern terrace from the main living spaces. To accommodate a family member’s additional needs, a self-contained annex is integrated into the front of the property, allowing long-term flexibility, and encouraging independence.
Reflecting on the project David said: “The nicest thing about this project has been getting the reaction from the family themselves. They are so much more settled and happy to be back in their home, it really has been lifechanging for them. These are the type of projects which make you feel good about doing a good job.”
The Lea
The Lea is a modern development crafted to sit perfectly within its rural surroundings. The project was shortlisted in the Multiple Residential Development Category of this year’s Guernsey Design Awards and demonstrates a commitment to site-specific design, visual aesthetics, sustainable objectives and spatial standards of new housing.
Completed for Infinity Construction, the development offers a diverse range of housing types including 4 two-bedroom ground floor flats, 4 two-bedroom two-storey maisonette flats, 4 two-bedroom houses, and 2 three-bedroom houses.
Planning approval for the 14 dwellings was achieved outside of the local centres, via conversion of a redundant nursing home under Policy GP16A. DLM Architects then proposed that the a new development of a similar volume of accommodation which was more sustainable, and more thermally efficient. This was permitted under GP16B.
The development respects the surrounding landscape and reflects the scale and proportion of nearby residential development by breaking the building mass into smaller blocks. It relates to the rural setting with a naturally toned material palette and a carefully proportioned elevation providing texture and contrast to help reduce the perceived mass of each elevation.
David Said: “This was a rare opportunity to deliver some new housing in the Upper Parishes where the plan usually only allows for conversions. It was a compact site which also needed parking provision. We developed a mews style street, and for the houses to have a garage on the ground floor so that the parking was under the footprint of the house itself. This allowed us to minimise the space required for circulation, parking and external traffic.”
Garden Room
On The Garden Room project, the client approached DLM Architects to design a versatile garden room/therapy space, replacing an existing timber shed without any alteration to the adjacent plinth that surrounds their home spa. The project was shortlisted for a Guernsey Design Award in the Small Projects (up to 250k) Category.
The primary objective was to create a flexible and welcoming multi-purpose space which also provided much needed storage.
The studio is designed for flexibility, allowing it to seamlessly transition between a garden room for various family needs and a treatment space. It includes a WC and an external rinse shower, and is equipped with ample storage, balancing the needs for practicality, and offering privacy from the house.
The garden store, cleverly integrated with a log store, accommodates tools and bikes, maintaining a discreet profile, but also offering greater privacy to the garden.
To minimize the impact on neighbours, a low-profile timber framed structure was adopted, with careful elevation changes to mitigate visual intrusion. The project blends aesthetics with privacy, employing discreet features and a thoughtful timber frame design.
Prince of Wales
Updated, upgraded and beautifully re-imagined, DLM Architects’ project to comprehensively refurbish the bar/restaurant areas of Guernsey’s iconic Prince of Wales pub has been shortlisted for a Guernsey Design Award in the Heritage Category.
Although protected, Prince of Wales’ building had undergone various reconfigurations over the last 25 years, and much of the historical character of the interior had already been lost. DLM Architects’ brief was to deliver a warm and vibrant interior, with improved natural light and a visual connection to the street to attract a diverse clientele throughout the day.
Both floors were reconfigured, creating a flexible space that offers a welcoming breakfast café, a lunchtime tapas spot and an evening wine bar. Relocating the staircase and forming a double height void now offers customers a direct link between floors and floods natural light from the large existing windows into the lower subterranean level. This improved vertical connection results in a flexible environment where food and beverages can be served on both levels, allowing collective or independent operation of each bar.
During the early design phase various colour palettes were developed, introducing the clients desire for pink. A naturally pigmented clay plaster has been used throughout, in contrast to dark glazed ceramic tiles and textured fabrics, with highlights of white composite stone and brasswork. A custom pink and teal terrazzo was also produced to define the lobby and restrooms, with softer lime washed timber tones to the bar areas.
David told PREMIER CONSTRUCTION CHANNEL ISLANDS: “The success of this project was down to working with a good team, from the concept to the delivery, and including everyone from the consultants to the contractors and subcontractors. Randalls were fantastic clients, and some of their early ideas led the concept such as the use of the colour pink.”
He concluded: “Fantastic collaboration between the contractors and a decisive client both contributed towards the final result being very close to what was originally envisaged, which allowed the venue to re-open in time for Christmas.”