
A7 Design Guernsey
A7 Design is a chartered architectural practice based in Guernsey, which provides a comprehensive range of services tailored to suit client specific requirements.
Established in 2003 by André Rolfe-Bisson, the studio strives to create spaces that are not only beautiful and functional, but which also impact positive change and enhance our environment.
Working closely with and forging long lasting relationships with clients, contractors, developers, specialist consultants and the local authorities, A7 Design has a proven history of being able to develop and evolve client briefs into inspiring and practical solutions. As authors of exciting architecture, A7 Design have been shortlisted for two 2024 Guernsey Design Awards, in the Office Fit Out and Hertiagecategories.
A7 Design Office
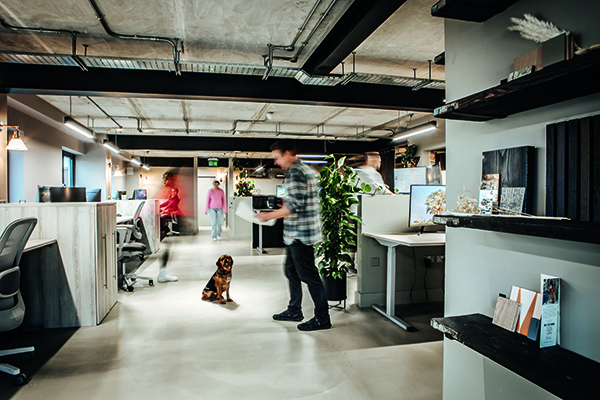
A lucid 2am dream formed the blueprint for the reworking of a former sign writing premises into a modern design studio, the new home of A7 Design. This provided an opportunity to showcase the design studio’s personality within a lackluster shell. The brief was to create a space that would arouse the imagination, provide a safe and stimulating environment for the team, and challenge a few design rules along the way. The project was designed in house by A7 Design, with Contractor J. Meerveld & Sons, and was shortlisted for a Guernsey Design Award in the Office Fit Out category.
A Willy Wonka inspired entrance foyer reveals little as it leads employees and visitors into the heart of a creative foundry, where they can appreciate the origins of the building’s superstructure. A matrix of black painted steel RSJ beams support the original concrete ceiling, a network of exposed cable trays route light and power to the various studio zones in a raw and honest manner. Meeting rooms and break out areas are defined by reclaimed brick and discarded scaffold boards which were resuscitated with a bottle of gas and a blow torch.
The ‘nimbus’ core is where minds meet, to digest thoughts, fuse ideas and encourage collaborative working where no idea is too ridiculous to consider or explore. Biophilic design principles are fundamental with each adjustable workstation strategically placed to enjoy an outlook towards the green open space beyond, whilst internally the curved amphitheatre habitat supports 112 plants. ‘Work’ (or play) can continue at first floor in the tap room, around the pool table listening to a podcast, practicing yoga, or watching a TedTalk with a cool beverage.
The Old Shoemakers House
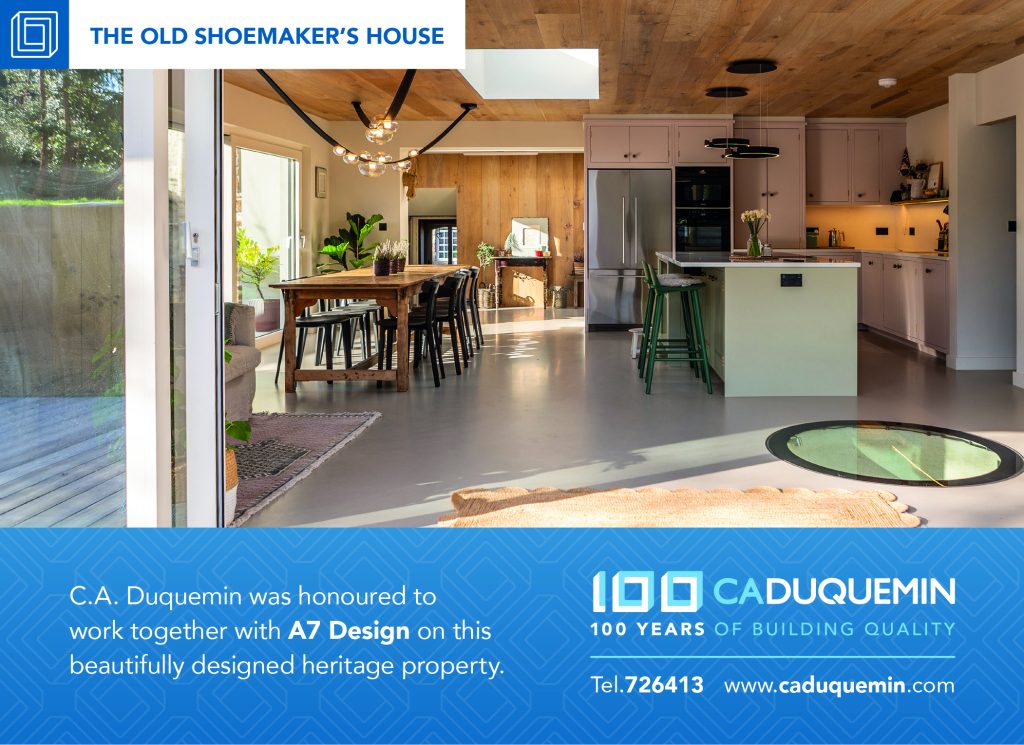
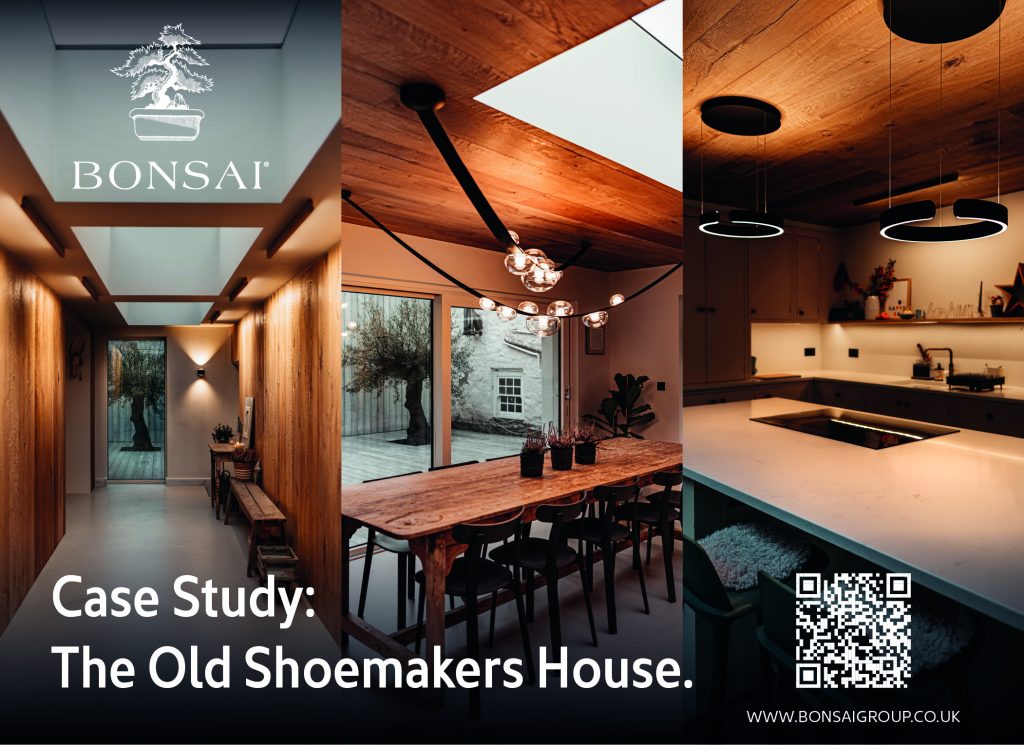
Architectural prowess and interior finesse blend seamlessly in this collaborative venture between A7 Design and Bonsai Group, with C.A Duquemin LTD acting as Main Contractor, with the project going on to be shortlisted for a Guernsey Design Award in the Hertiage category.
The 1970s kitchen extension was cumbersome, detracting from the character of the protected building and obstructed the view of the mature garden. Daily meal preparation for a family of seven in a space scarcely larger than a builder’s van demanded a complete reworking of the area. The design infused gusto and gumption positively impacting the property, its setting, and its residents. A reimagined contemporary space was born, establishing a vital connection with raised lawn and providing efficient transitional zones with the main house.
The ideation prioritized circulation, echoing the building’s past with every passage through the space – generous glazing ushers in natural light, creating visual connectivity with the historical dialogue. Where old meets new upon the gable, the former ‘cobblers’ residence boasts an entrance suitable for the finest walking attire, featuring an inverted porch that welcomes and protects all who visit this stunning property.
The interior brief was to fashion a welcoming haven tailored for a young family. Using a palette of warm hues and materials, A7 Design and Bonsai Group celebrated the clients’ eclectic tastes and offset the cottage’s granite structure. Resin floors offered practicality, and distressed timber walls and ceilings introduce an organic touch. Lighting played a pivotal role in bringing the architecture to life, with a deliberate, artistic approach to ‘painting’ the space with light. Key fixtures create an atmosphere transcending the ordinary, ensuring a stimulating, warm and inviting space.