

Studio MASH
Achieving double recognition in the Jersey Design Awards 2024, Studio MASH designed two exceptional shortlisted projects – La Grange and Le Haut.
La Grange
A distinctive new agricultural style barn building providing storage space for the client’s cars and agricultural equipment, as well as incorporating a smaller, insulated area for a workshop and gym space, La Grange is a triumph of functional, yet stylish design.
The scheme, carried out by Main Contractors Island Build, was shortlisted in the Small Projects (up to 250K) category.
Whilst remaining recognisably agricultural in form and materiality, the barrel-vaulted barn offers a distinctive take on the typology. The building’s materiality is humble and familiar – rusted corrugated metal, polycarbonate, sawn timber – but careful detailing has elevated the project to a remarkable level of refinement.
The regular, repeating facade of slender vertical timbers conceals full height doors and sliding sections, which open to reveal functional yet refined interior spaces with an exposed and legible structural language.
Built from standard timber sections, the distinctive barrel-vaulted roof is formed by bow-trusses seated in doubled-up columns. A cast concrete plinth supports each column, with a ‘tongue’ of concrete rising up to meet the timber uprights, celebrating this material connection and the idea that every junction elicits how the building has been made.
Behind the timber cladding, a layer of translucent polycarbonate allows filtered daylight into the building from all directions. At night, when lit from within, the building glows with a diaphanous quality. The exposed materials and services illustrate the no-nonsense functions of the building, while their careful arrangement and layering elevates the whole to be more than the sum of its parts.
The exposed structure is designed to be adaptable, with opportunities to fix into the timber as required for shelves, hooks, and the requirements of a hard-working and functional building.
Le Haut
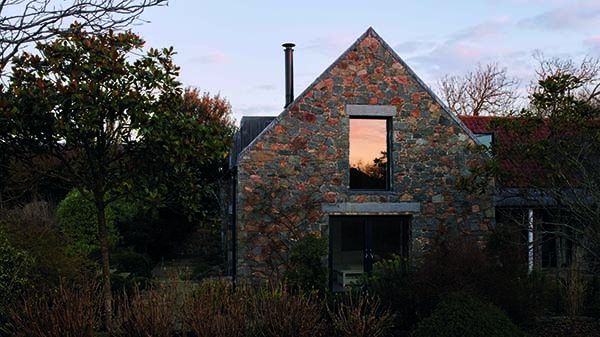
Transforming a stone former outbuilding into Le Haut – a beautiful two-bedroom house for the clients’ growing family – posed a significant challenge for Studio MASH, working with main contractors Island Build. Their design solution not only perfectly fulfilled the clients’ brief, but also won a shortlisting in the Single Residential Renovation/Extension category of the awards.
Formerly an agricultural store – and later extended to create an artist studio and garage – the existing building is heavy set and low lying, with thick walls and a low roof ridge. Creating views out, bringing daylight in and finding opportunities for spatial excitement were key challenges of the project.
Through a considered combination of external adjustments and internal sculpting, Studio MASH have created a home characterised by delightful moments and remarkable craftsmanship. Large areas of the height-limited first floor have been removed entirely, creating new vertical connections between the communal spaces of the house.
Two first floor bedrooms are connected by walkways spanning over the kitchen/dining area. Two polyvalent ‘blocks’ – one timber, one masonry – are inserted into the centre of the building to perform a multitude of roles in support of the open plan spaces around them.
The timber block acts as a 5-sided piece of mega-furniture, each side serving a different function. Above, the cladding continues upwards to enclose a ‘crow’s nest,’ from which a newly formed view onto the garden can be enjoyed.
The weightier masonry block is an anchor at the heart of the plan, housing a winding stair and a WC. A library niche above overlooks the lofty living room. Materials have been allowed to bring their natural character to the interiors, from the water ripple grain of Douglas Fir, to the subtle natural variations in the concrete block and terracotta. Highlights of blue and white tie-in with the materiality of the adjoining main house.






