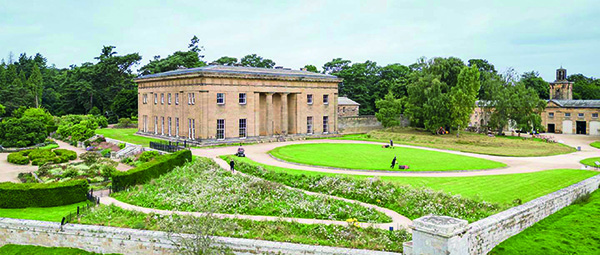

Belsay Hall and Castle
Nominated for a Constructing Excellence award in the Regeneration & Retrofit category, the Belsay Awakes Project is one of the largest of its kind in Northumberland’s recent history.
Main Contractors Historic Property Restoration were entrusted to oversee the landmark project, which aimed to repair and restore this treasured site, which is steeped in history and heritage.
Located in Northumberland, the Grade 1 Listed Belsay Hall was built between 1810 and 1817. The hall was the residence of the Middleton family until 1962, and whilst they still own the wider estate today, it is administered by English Heritage.
Works to improve the site and preserve it for future generations to enjoy included structural repairs to the Main Hall and North Wing roofs, followed by the complete re-roofing in traditional slate and leadwork. Extensive internal temporary protection to the ornate staircases, finishes and circulation spaces was initially installed as part of the enabling works.
Belay’s Coach House building was also structurally stabilised with wholesale underpinning works and significant consolidation works to the masonry structures. A new oak roof structure was also installed by Carpenter Oak which was then slated with a Welsh slate roof.
Carpenter Oak were appointed as timber specialists on the project, working alongside English Heritage and their architects. Preserving the project’s historic status meant that the project was not without its challenges, and during the pre-tender process it was discovered that The Coach House building had irregular walls -something very common for the time in which it was built.
PREMIER CONSTRUCTION spoke with Fergus Stuart, Design & Project Consultant & Co-Owner of Carpenter Oak Ltd. He said: “The existing walls weren’t particularly parallel, they were different widths, and weren’t very square. The clients wanted a nice equally pitched roof on each side of the structure to form a perfect rectangle, so we had to work out how to put a regular roof onto irregular walls.”
To overcome this, Carpenter Oak commissioned a digital survey, to accurately map the position of the existing walls before construction. This enabled a new roof to be accurately designed to fit the old structure ahead of time.
Fergus explained: “The use of the digital survey is really key when you’re working around historic buildings. This meant that we could accurately map the existing structure, so that the new roof structure could be made off site. The timbers were all pre-cut in a workshop and delivered to site, and we could be confident that the dimensions of the new structure would fit with the old structure because of the digital survey.”
He added “by joining the design team pre-tender, we could solve all of the problems in advance through computer screens and video calls, rather than trying to solve problems on site which saved a lot of time.”
It was also discovered that one corner of the existing Coach House structure had weak walls, which meant that the team were unable to put any load onto the North East part of the building.
Fergus told PREMIER CONSTRUCTION: “This was a challenge as this included a large section of roof with a high weight. However, an English Heritage engineer suggested to use a pretensioned steel beam spanned between the gable end and an old partition wall in the masonry. We used this to support the structure and new oak trusses.”
“This meant that we were able to maintain the original fabric of the existing walls without doing any major works on them. The experience that the team at English Heritage have working with older buildings was really helpful in finding a solution that would avoid any extra load.”
He added: “Historic Property Restoration were also fantastic to work with, they have such a passion for historic buildings and know how to work around them sensitively.”
Completed with a full fit out including mechanical and electrical works, the Coach House has now been sympathetically converted into a fantastic new Café facility for visitors to Belsay Hall to enjoy. Specialist works to the Castle and previous Kennel building also form part of the scheme, along with a new larger car park, and landscaping works to many parts of the site including a new child friendly play area.