
StudiO Guernsey
With an impressive total of three projects shortlisted in the 2024 Guernsey Design Awards, StudiO showcase a diverse wealth of design expertise – ranging from schemes involving protected residential properties to a stylish contemporary nightclub.
Canvas Nightclub
The stunning transformation of a formerly dated dilapidated nightclub into the stylish new Canvas contemporary dance club and flexible event space, won StudiO a shortlisting in the Commercial category of the awards.
Working with Little Big Group, Amigos, Daryl Rix, Fusion Metalworks, The Lighting Asylum and Ace Carpentry, StudiO were required to fulfil a demanding brief involving creating a big visual impact on a limited budget – and fast, with the team having less than six months to conceive and complete the project.
Oliver Westgarth commented: “Our concept was to utilise honest, simple, untreated, easily accessible everyday building materials to create a few big 3D visual and spatial impacts. Everything had to be quick to assemble. We approached it like an exhibition design and created a clear visual narrative of entrance, followed by progression into an inner sanctum.”
Key to the scheme was creating two distinct entrances, making the two storey facility more reactive and adaptable to numbers. Both entrances share a striking industrial aesthetic, created by exposing the concrete block walls and layering with vertical laser lighting.
Externally, bespoke LED signage subtly illuminates the entrances. Internally, the lasers work in contrast to the warm, almost domestic lighting used in other areas of the club. In the central core is a new two storey high ‘sculpture’ of black perforated metal (riveted to a sinuous steel frame), dividing the cavernous interior into distinct zones and separating the floors.
The bars, ticket office and DJ booth also serve as way-finding beacons. Formed of simple concrete block, they are conceived as light sculptures with built-in back-lit perspex light strips.
Behind the bars, simple bespoke stainless-steel shelving provides glass and bottle storage, back-lit to combine with the bar fronts. The result is a venue that far exceeds anything Guernsey’s nightlife has seen for some time – one that can be used not only as a nightclub but also as a space for a wide range of other events.
La Fosse Cottage
Winner of the Single Renovation/Extension category of the awards, this project involved the extension of a 17th-century cottage in St Pierre du Bois, to accommodate a growing young family and avoid a move.
The cottage was dark, disconnected from nature and inefficient to heat, so the brief was to add significant living space (over double the original area), upgrade thermally and connect to the natural environment, whilst preserving the character of the historic cottage. Main contractors for the project were Rouge Oak Construction Ltd.
StudiO’s Oliver Westagrth said: “Our solution involved three elements: expansion of a small granite extension added in 1994; addition of a ‘glass box’ with ‘infinity balcony’ hung over the steep hillside; and a large two-storey hyper-insulated extension cut into the ground to the rear.”
Overhead glazing delicately connects to the cottage, flooding light into the full depth of the home. Adding a floor to the 1994 extension enabled a large utility room and family boot room on the ground floor and, upstairs, a new child’s bedroom.
Thanks to the use of carefully selected reclaimed Guernsey granite, and reuse of the existing slate roof tiles, this addition is seamless and undetectable from the front elevation. The cantilevered ‘glass box’ and balcony creates an airy new kitchen space that visually floats among the trees.
High-spec floor-to-ceiling glazing draws in natural light and connects to the landscape, and reclaimed granite sections of wall externally offer echoes of the original cottage.
The two-storey pitched roof extension creates a spacious, stylish family living/dining space, opening to the new rear terrace. Upstairs, a master bedroom (with deck) and bathroom enjoy privacy, light and treetop views.
Murata
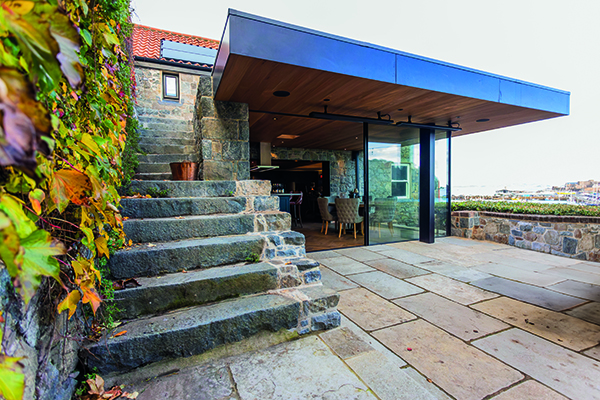
Perfectly rising to the challenge of creating a contemporary and comfortable space within an extension to a protected residential building, StudiO were shortlisted in the Small Projects category for their work on Murata. Main contractors for the scheme were Select Building Services Ltd.
Located in the St Peter Port Conservation Area, the building’s existing living space was small, cramped, and disconnected both from the garden and the sea views it offers.
The brief was to extend the interior space into the garden, working within the restrictions of the building’s protected status.
Chris Martel of StudiO commented: “A surgical incision into the external wall has allowed the internal space to be opened up to the outside. This was modern intervention that, in providing an aesthetic distinction from the original openings, has helped to maintain their significance. The act of retaining features, such as the quoins of newly redundant windows within the stone work, further ensured that the building can be read as a continuing historical narrative.”
Filled with natural light, the new covered space seamlessly connects the historic interior with the garden and views. The use of floor-to-ceiling glazing to contain parts of the garden, and the preservation of newly internalised granite work, serves to retain the essence of the historic garden.