
New Park Manor Hotel
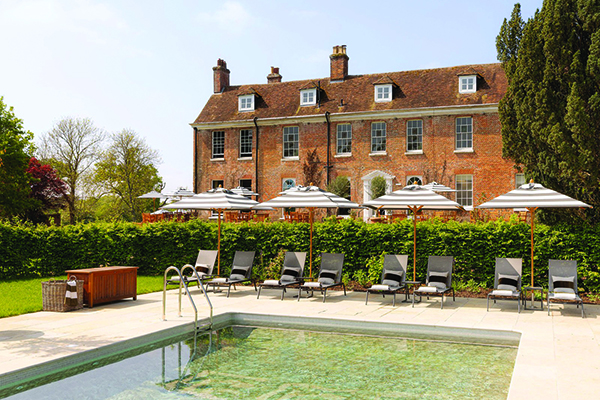
Following a major multi-million-pound New Forest-themed renovation, New Park Manor, part of the Luxury Family Hotels collection, has just re-opened its doors.
The New Forest property, located just outside Brockenhurst, underwent a full refurbishment of all 25 rooms and public areas including The Vinery and Stag restaurants, the expansive family-friendly spa and a multitude of children’s facilities including the Four Bears Den children’s club, cinema room and library.
The interiors were designed by Jill Higgins, founder of StudioJill, who previously worked with the client on their Fowey Hall and Moonfleet Manor projects, both completed last year.
Jill Higgins commented: “Although there is a core philosophy to the brand and proposition maintained throughout the group, each hotel has its own distinct character. We strive to celebrate that individuality from a design perspective to create something which is relevant to the historic fabric of the architecture, its location and landscape, creating a unique, authentic experience for the guest.
“We have worked closely with the client to define the unique DNA for each property, which gives us a big opportunity to do something creatively different each time, mixing old with new.”
Her inspiration comes from the property’s roots as King Charles II’s hunting lodge, the New Forest flora and fauna, ponies, and ancient folklore, working with a palette of autumnal woodland hues and earthy tones.
The reception and entrance area is a great example of how the design blends old and new. Housed within a modern extension to the hotel and leading into the historic mansion house, the reception combines original painted brickwork with a reclaimed original oak parquet floor and bespoke industrial style metal cabinetry created by metal artisans.
A new contemporary fireplace forms a focal point to the space with a portrait of King Charles II over the fire, linking to the hotel’s history as a royal hunting lodge, as well as adding a homely, country house feel.
The centrepiece of the space is a bespoke designed desk made from a tree trunk and finished with a smooth pebble-like top in ebony stained timber.
The Vinery Restaurant, located off the re-imagined reception, blends rustic charm with contemporary design. Filled with natural light, the space features an earthy palette of green, brown, rust red, and marble, creating a calming, informal space for guests to enjoy breakfast and afternoon tea.
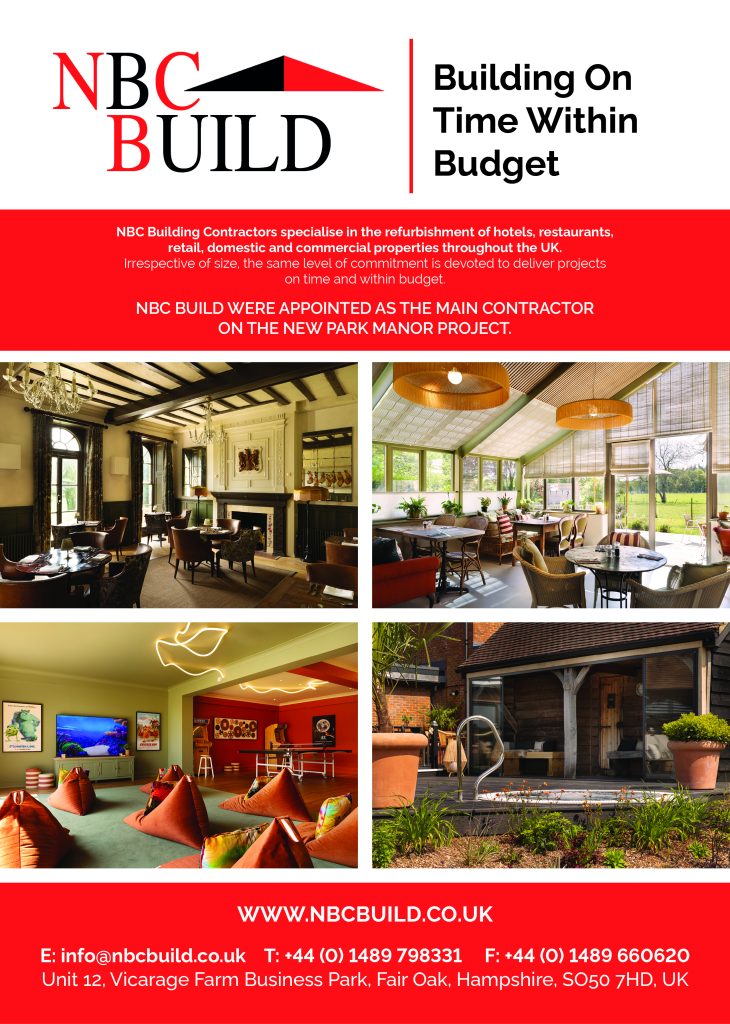
Jill Higgins commented: “This is a conservatory style space with a ‘potting shed’ look and feel, which combines an eclectic mix of vintage and new furniture and a mix of materials and fabrics. This includes original Lloyd Loom chairs, wicker sofas, authentic wooden dining chairs and original timber and marble tables. The main feature of the restaurant is a full height art gallery wall and oversized tassel pendants.”
The Stag Restaurant and Bar, a blend of country style and rich textures, provides a more elevated experience for evening cocktails and dinner. Designed with an elegant feel, this space features dark green panelling to the low level walls complimented by dark painted beams and light plaster walls. The space is located within the original Georgian building, and as such has three beautiful arched windows which are dressed with full length curtains featuring a striking House of Hackney ‘plantasia’ print.
The family-friendly spa caters for children as young as 3 years old with a newly introduced ‘Little ishga’ programme, emulating clean, Scandi-inspired design, creating a serene setting for the whole family. Set back from the outdoor pool, the expansive spa terrace introduces two new hot tubs and a relaxation pod.
Inspired by the forest and woodland, the bedrooms feature a mix of textured fabrics and patterned wallpaper and incorporate a playful use of nooks and secret spaces, designed with little ones in mind. Throughout the property’s design, guests can notice a subtle nod to Alice in Wonderland, with whimsical mushrooms painted on the walls and distorted checks dotted around. This is particularly noticeable in the Ofsted-registered ‘Four Bears Den’, where children can immerse themselves in an array of fun-filled activities.
A key challenge of the project from a design standpoint was visually blending the old and new buildings, including the architecture and junctions between the historic fabric and newer less sensitive additions. The designers also had to work with a combination of existing and new furniture and bring the hotel back to life without destroying its unique charm and personality. In addition, the extremely wet weather made progress on the landscape and drying out within the building challenging – especially when working to a tight project timeframe due to the early arrival of Easter.
Jill Higgins concluded: “This project is really important to us since we have a long-standing relationship with the client and are proud of the longevity of our client relationships. We also understand that a good client relationship is a bit like a personal relationship in that you have to keep things fresh – and it’s that ambition to keep evolving and challenging things which enables us to create our best work. We like to work with clients that share the same ambition and care about the attention to detail in the same that way we do.”