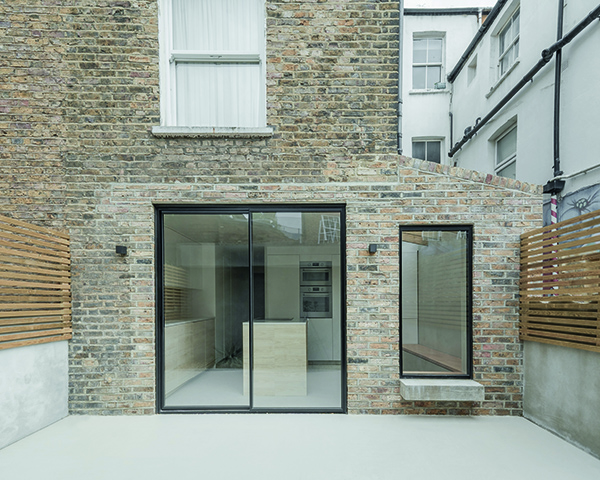

Heyford Avenue
The proud winner of the People’s Choice Award in 2024’s ‘Don’t Move, Improve!’ Awards, and home to a young couple ‘living the London dream’, Heyford Avenue is a shining example of minimalistic but impactful design.
Brought to life by Architectural Designer Manuel Urbina, and Contractor Pace Projects, the scheme provided a new rear single storey extension to a Victorian terraced flat in South London.
When the project began, the flat was in poor condition and required a full refurbishment and reconfiguration throughout. The clients, two young professionals, were involved throughout the whole process and imagined a concept of light colours and natural materials.
Heyford Avenue is an example of minimal design in its purest form and the new rear open space helps to draw the garden and natural light into the interior.
The interior details are in keeping with the wider architectural concept, and walls and ceilings throughout the extension are finished in washed plaster, perfectly fitting for the minimalistic brief. Micro-cement has also been ingeniously used in the shower room to cover the ceiling, walls, and ground, giving the space a feeling of unity and serenity.
As the property is north-facing and mid terraced, it was crucial to indulge in as much natural daylight as possible by adding light finishes to the floor, walls and ceiling, allowing for the light to bounce and reflect throughout the spaces.
PREMIER CONSTRUCTION spoke with Manuel Urbina, Founder of London based Architecture and Design Studio, Manuel Urbina Studio who explained: “One of the main driving factors for the project was working within a tight construction budget as this is a home for a young couple with a dog living the London dream.” He added: “I believe the results of the project demonstrate that through extensive material and product research and exploration, a quality way of living is affordable on budget by applying a light touch to create the desired internal layouts and extension that impacts everyday life within the home.”
Heyford Avenue’s original layout drastically lacked storage in every room. Manuel used the renovation as an opportunity to integrate a spectrum of storage into the new spaces. Here the challenge was to carefully consider the limited floor area and create storage that coherently flows with the circulation and aesthetics of the space, to create one unified architectural language.
To overcome this, IKEA cabinets were used throughout the kitchen, hallway and bedroom spaces, with every gap filled in to give the impression of bespoke fitted joinery on a conservative budget. During the construction phase, further storage below the stairs to the flats above was discovered, which is now used as “in and out storage”. This space is specifically designed to hold day-to-day essentials that the home’s inhabitants need to grab before heading out of the door.