
Second Century Burbank
Second Century Burbank began with an ambition from the client to create a strong architectural statement that could serve as both an icon for the city of Burbank and a symbol of their commitment to creating high-quality, innovative additions to the cityscape.
Located in the heart of the Burbank Media District between Alameda Ave and Olive St on the 134 Freeway, the project sits on a 37-acre site that formerly housed NBC Studios where iconic programs such as The Tonight Show were filmed. The site, with a quarter of a mile of prime frontage on the 134 Freeway in Burbank, California, enables this ambition quite well. This condition presented a unique opportunity to create a powerful architectural presence with enough frontage to captivate drivers on the busy freeway.
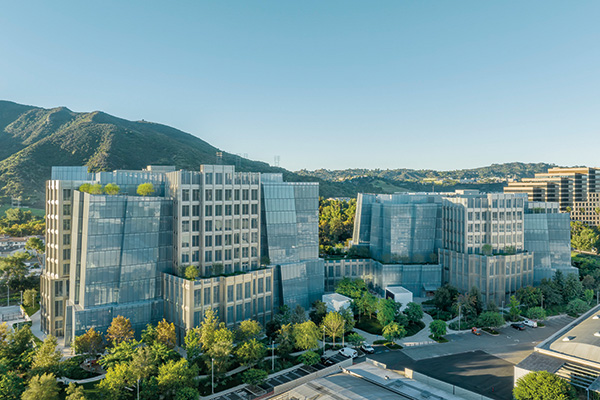
The “Iceberg,” as it is known, is a crystalline façade of varied angles of glass planes that march across the freeway side of the building. To reinforce the clarity of the iceberg image, the design incorporates several features into the glass facade design. The white ceramic frit renders the building in an icy white, while the tall parapets form the distinct angled tops of the iceberg, and the “slip and slide” massing of the facades is reminiscent of large chunks of ice that have been sheared by their own weight.
The image of the iceberg is also a bit of an historic reference to the larger-than-life painted backdrops of natural landscapes and skies that once occupied studio lots. Often, these landscapes were visible from the street and added unexpected colour and life to the passersby.
On the studio side, the building breaks down into smaller scale elements that step down to the existing studio lot. Stainless steel metal facades with large openings act as a counterpoint to the completely glazed facades of the freeway side. The articulation of the metal facades conveys a historic industrial feel, a throwback to Hollywood’s bygone era, when the architecture of the movie studios symbolized the grandeur of their ambitions. Like Art Deco facades of the past, the setbacks of the metal facade create a stepped silhouette, the articulation around the metal piers delineates surface relief, and the recessed horizontal spandrel panels emphasize the verticality of the piers. The punched windows introduce a scale appropriate to the activities and life on the studio side.
As part of the project, Designage Inc, certified installers of photoluminescent markings by American Permalight, a premier manufacturer of these products, were contracted by Krismar Construction on behalf of Gehry Partners to procure photoluminescent stairwell markings and manufacture the custom photoluminescent signage. Additionally, it was part of their scope of work to install these items according to local building codes. The company worked closely with Krismar Construction and Gehry Partners to make sure they were happy with the project.
Commenting on their involvement, David Druckerman, President of Designage Inc said: “Having photoluminescent markings and signage throughout egress paths gives people illuminated guidance in case of power failure and enables them to safely exit the property. The nationwide building codes IBC (International Building Code) and IFC (International Fire Code), both published by ICC (International Code Council) and NFPA 101 – Life Safety Code, written by NFPA (National Fire Protection Association) have added luminous egress path markings to their domestic codes. The IBC and IFC requirements are enforced by building inspectors and fire code officials.”
The majority of the open space and landscape is placed at the same grade as the existing studio lot to create a strong pedestrian connection between existing and new. The stepped metal facades create terraces for elevated outdoor spaces directly adjacent to office areas. The freeway side of the building creates an acoustic barrier protecting these outdoor spaces.
The massing approach results in a variety of floor plate sizes ranging from approximately 39,000 gsf to 57,000 gsf in each building. On the first two levels, the floor plates in each building could be combined into a single open floorplate of about 110,000 gsf per level. On the third level, the two buildings are connected via an outdoor open terrace space. This variety of floor plate size and combination allows flexibility for the interior programming of a large number and range of companies/divisions. The design facilitates both open collaborative working environments as well as traditional closed office space for executives. This distinction is expressed on the building facades. Large expansive open spaces with floor to ceiling glass facades define the collaborative workspaces, whereas more traditional punched window facades were used for the executive offices. Even though the facades vary throughout the project, a singular curtain wall system was utilized which made it easier to fabricate, quicker to install, and it also produced a fully secure building envelope.
From the onset of the project, 3D modelling was adopted by the client, which resulted in saving time, saving money, and reducing waste. The model was used throughout the process to ensure accuracy and coordination between the design discipline and the construction trades. The master model from Gehry Partners was created for dimensional control and was seamlessly converted into various software for 3D coordination and shop drawings. 3D clips from the model were also included in the construction document drawings to help clarify the design intent and contribute to a more efficient submittal process.
The 3D model was also used during construction to directly set out the structure and exterior wall. In conjunction with the 3D model, a total station was utilized to survey the digital field layout for placing the concrete and locating the embed for the curtain wall. In the field, modelling was also used to offset any potential for waste. For example, before planters for the site were fabricated, the existing conditions were surveyed and modelled to ensure accuracy in dimensions. With this digital model, the fabricators adjusted their dimensions accordingly and upon install, the planters fit perfectly.
The project transformed the site from a single user studio lot to an independent production studio lot with the ability to house multiple tenants with nearly 1 million gsf in additional sound stages, office, production space, and other support facilities. The master plan for the project was organized to be phased, with floorplates that allow for a variety of tenants and organization while creating the highest quality office space. Our masterplan enabled the client to sign Warner Bros to a long-term lease for the development of a two-phase office building at the southern end of the lot. The project was embraced by both the client and the tenant, who named it The Second Century Project, marking Warner Bros’ second hundred years of operations.