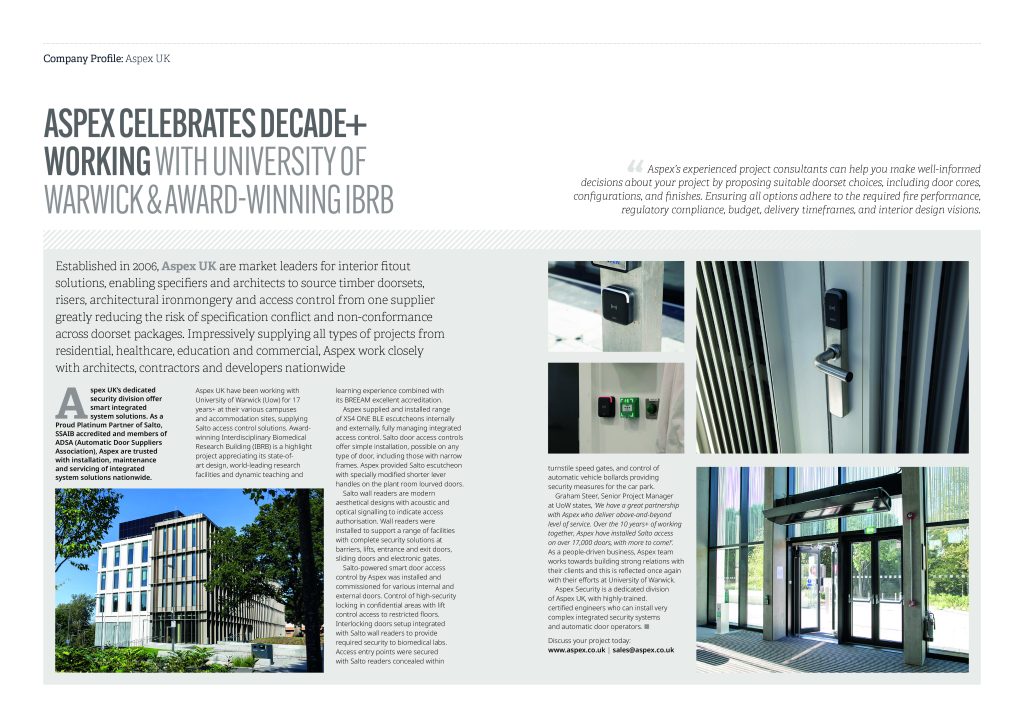
University of Warwick, Interdisciplinary Biomedical Research Building
Designed by Hawkins\Brown Architects, the University of Warwick’s Interdisciplinary Biomedical Research Building (IBRB) is a modern scientific hub and brings researchers from across the University’s School of Life Sciences and Warwick Medical School together for the first time.
Located on the university’s Gibbet Hill campus, and constructed by Willmott Dixon, the 7060 sq. m IBRB supports and fosters interdisciplinary research in a building designed to provide a state-of-the-art environment for the School of Life Sciences and Warwick Medical School.
Constructed in two sections, the IBRB’s laboratory spaces and 400-seat lecture theatre, are housed within an environmentally stable and physically robust concrete frame. Collaborative workspaces and social spaces are provided in a cross laminated timber (CLT) framed structure that joins seamlessly to its neighbour. A HybriDfMA approach was implemented to construct the concrete building structure (as described by PCE, concrete subcontractor on the project). The Hybrid Frame was built with a mixture of precast concrete components including columns, beams, solid walls, Hollowcore Flooring, Delta Beams on stairs and landings, with a structural concrete topping. The material qualities of both were tailored to suit their intended use, with the timber elements exposed to create a warm, natural ambiance that contrasts with the strictly controlled lab environment.
The building makes extensive use of Design for Manufacture and Assembly (DfMA), with prefabricated CLT structure and a modular external envelope that enabled the project to remain on track despite covid restrictions during the construction phase.
Gibbet Hill is a satellite campus focusing on medicine and life sciences and is located on the top of a wooded hill looking over the main University campus. The new IBRB sits at the entrance to Gibbet Hill and can be accessed from the footpath from the main campus. Landscaping creates an arrival square in front of the building that invites passers-by to sit and enjoy the view from the hilltop.
A new café serves the arrival square and terraces, perfectly located in a double-height publicly accessible space within the concrete-framed section of the building. An adjoining exhibition hall creates a social space for communicating the work of Gibbet Hill and welcoming the wider community to the site. The building is extensively glazed at ground level to create a sense of transparency and openness at this entry point to the campus.
The six-storey façade of IBRB takes inspiration from the 1960s architecture and campus plan on Gibbet Hill. The building’s rationalist design and restrained material palette derives its character from its vertical emphasis, repetition and rhythm. The split materiality of the building’s construction is expressed by different façade treatments, with extensive glazing and aluminium curtain walling on the timber frame portion, and prefabricated concrete modules cladding the concrete.
A simple, rectilinear plan with a regular 3.3 metre planning grid combines and results in a robust building with flexibility planned in to accommodate the future needs of the university. The building is orientated to sit parallel to the ridge of the hill, taking full advantage of views across the neighbouring woodland and respecting existing features of the site, including pedestrian routes and mature trees.
The two primary functions of the building – in one part, wet labs and in the second, write up, seminar and other workspace – have markedly different spatial, servicing and environmental requirements. By housing the two functions within the same building, this delivers significant benefits by fostering collaborative working and breaking down siloed working habits. This split in requirements is embodied as a physical split between two structural building materials at IBRB.
The lab spaces and lecture theatre are housed in a concrete frame structure that delivers large span spaces with few columns and enables a closely controlled indoor environment, with robust structure that eases service distribution within the building.
The programme of the building is then organised around floors dedicated to subject areas – Neuroscience, Infection and Cell Biology – rather than disciplines. To encourage social interaction between these subjects, the main staircase of the building rises through a series of interlinked internal voids that run the length of the building to create a visual as well as physical link from one floor to another.