
Kingston Villa
Replacing a dilapidated bungalow, this new modern family home bordering Richmond Park seeks to evolve the historic villa typology and inject character and quality into the typical suburban streetscape architecture of its surroundings.
Led by Fletcher Crane Architects, with construction works from Main Contracts and interior design from Cat Dal Interiors, the project has celebrated wins in the RIBA South East Awards 2024, being named an overall winner, in addition to Harry Insall-Reid receiving the prize for Project Architect of the Year.
When viewed from the street, Kingston Villa appears quite conventional in a streetscape of very different houses. Upon entry a stunning and unique home reveals itself, one which is comfortable to live in and beautifully organised with double-height spaces, balconies, and interlocking rooms.
The newly constructed detached home’s design was inspired by the varying historic features within the quality built environment; friezes, bays, entrance porticos and construction methodology – represented into an architecture of its day.
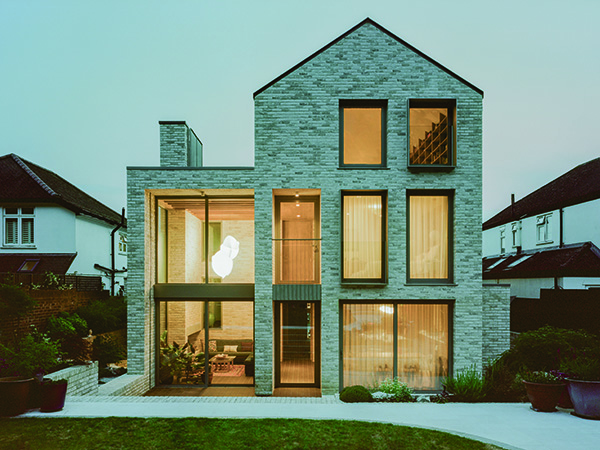
The composition of Kingston Villa’s front and rear elevations each respectively respond to the relationship to the street and Royal park to the rear. The park facing elevation is punctured with generously proportioned windows and balconies linking inside and outside.
The double height living space in exposed brickwork becomes the feature element in the spatial composition, as part of the open plan living and dining room. The processional stair serves three levels and affords views back over the double height void and towards the park. The large windows and neutral colour palette allow the house to remain bright and airy without relying on an excess of fenestration.
The interior and exterior exist in harmony, characterised by bold white brickwork, contrasted with bronzed window frames, metalwork panels and arboreal planting. The villa’s architecture is heavy yet quiet, with a focus on emphasising its fabulous location and aspect with panoramic views of the park.
The result of the project is an exceptional family home, which showcases the outstanding skills of its project architect and celebrates its suburban location.
Overall, the home takes on the architectural responsibility of merging with the scale, proportions and materiality of its context. By reinforcing the prevalent typology, ensuring compatibility and longevity with the special setting.