
Creek Cabin
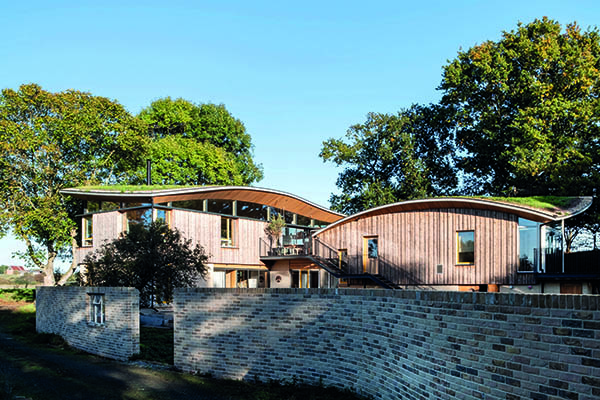
This low environmental impact home celebrates its rural Suffolk setting and is a worthy winner of a 2024 RIBA East Regional Award. The product of a successful collaboration between MAP Architecture and Jon Broome Architects, their brief was to create a low impact home suitable for future living.
The building sits within an Area of Outstanding Natural Beauty in the Suffolk Broads and is designed to exist with all of the grace of a living object. Creek Cabin is a comfortable and functional modern home. It has an upper floor of living, dining and kitchen spaces with extensive views across a tidal creek, a mezzanine with 2 bedrooms and study spaces, and a ground floor including a utility room and storage spaces.
Built to Passivhaus principles and largely constructed from natural materials, Creek Cabin has a swathe of living elements which enhance its connection to the surrounding ecology, allowing it to assimilate into its setting perfectly.
The clients previously owned a small holiday cottage on the site, whilst living in London for work, however they decided that they wanted to move out of London and live on the site permanently, meaning that a more suitable dwelling was required to meet their spatial and environmental needs.
The brief was to create a new building which would enhance the surroundings, respect the environment, and manage the risks from flooding and poor access, whilst meeting very high energy standards appropriate to the 21st century and be sustainable into the property’s future.
One of the project’s most unique features is its curved roof structure. This was finished off with a living green roof and integrated irrigation system. This bespoke designed roof helps to ensure that the building is in keeping with the surrounding landscape and ecology. The roof form is created using only straight sections of timber (engineered joists) to avoid an overly complex structure. The top of the timbers was boarded with three layers of 6mm ply which are easily bent to realise the undulating surface.
The annual energy demand for space heating and lighting at Creek Cabin has been optimized using Passive House Planning Package (PHPP) software, to ensure the property has the best level of environmental performance possible. This software was also used to model the risk of overheating in summer.
Throughout all of the detailing, it was important to avoid thermal bridges through the insulated structure. For instance, the ground floor slab sits on Isover loadbearing insulated formwork, manufactured offsite. The external walls at first floor level were constructed using Steico insulated joists, packed with Thermafleece CosyWool, and finished with wood fibre insulation fixed to the outside to complete the thermal envelope. The windows are all triple glazed.
In addition to Passivhaus levels of insulation applied to the external fabric, the use of energy at the property has been reduced by constructing an airtight building envelope. The building has achieved a final airtightness of less than 1. A mechanical ventilation system with heat recovery has also been provided, supplemented with bespoke, sound attenuated air vents, on the road side, for natural ventilation in summer.
Finally, as a way to allow the family pets their own access, an insulated, air tight petWALK system was installed through the ground floor wall allowing the pets to come and go as they please without increasing the heat load of the house.