
Somerset Road Covered Courts
A new state-of-the-art indoor tennis facility, designed by Hopkins Architects for the All England Lawn Tennis Club opened to its Members in advance of the 2023 Championships. It has since received a 2024 RIBA London Award.
Part of a wider masterplan for the Club’s long term development, the new courts at Somerset Road will help ensure that Wimbledon remains the finest stage in world tennis, maximising the experience for members, visitors and players throughout the year, and providing an excellent additional amenity during the annual Championships.
Located opposite the Club’s main site on the other side of Somerset Road and within a landscaped environment, the project offers six new indoor courts, six new external clay courts, a Members’ bar, and changing areas. The new building replaces the Club’s previous covered courts and relocates the clay courts which were at the southern apex of the existing grounds to create a coherent, world-class facility. More effective use is made of the overall campus during Championship fortnight, with better connectivity, security and parking amenity. The boundaries of the site have been enhanced within the Club’s central ethos of ‘tennis in an English garden.’
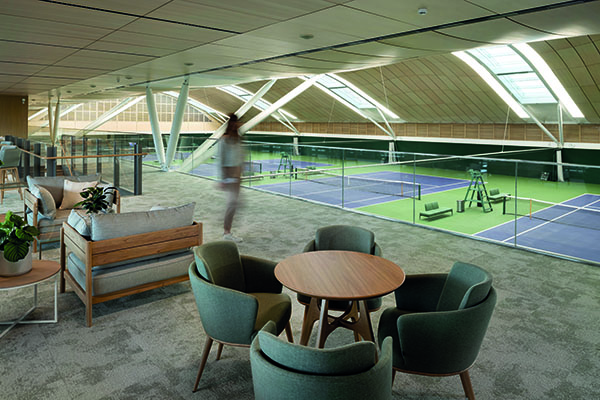
The key architectural feature is an undulating timber roof which creates a sculptural external profile, and which soars above the playing area to create a grander playing experience for the courts. Inspired by the design of wooden rackets popular in the 70s and 80s the roof uses a double curvature for structural strength and elegance with the pairs of primary beams, which allow generous roof lights between them, being propped back to the concrete superstructure by tapered forks. This motif also appears on the front elevation in the form of ‘Y’ shaped columns. A sophisticated LED lighting system runs within the curvature of the roof alongside each of the primary beams, thereby avoiding the suspended fittings common in similar facilities.
A new main entrance and arrival forecourt sits adjacent a covered drop off area beneath two raised clay courts. During Championship fortnight, this area will become the main secure-drop off for players, and from which they will be able to access a dedicated reception area and tunnel connecting to the main grounds.
Accessibility has been prioritised in line with Sports England guidance, with generous corridor and door widths and ample room between courts to change ends. The indoor courts and four of the external courts have level access from the main entrance, reception and dressing room level, with the upper external courts accessible by lift.
An accommodation block runs the length of the building on the eastern side, the upper level of which houses the main Members’ bar, lounges and viewing galleries to the indoor courts. A balcony set into the middle of the building affords views over the two feature clay courts and back towards Centre Court and the main Club site. During The Championships, the upper floor of the building acts as the dispatch area for the courtesy car drivers, as well as providing space for the drivers to sit and relax whilst they wait.
Beneath the courts, a basement car park provides year-round parking for Members, staff and contractors, including 16 Blue Badge parking spaces, charging for electric vehicles, and for the fleet of courtesy cars during The Championships.
The All England Lawn Tennis Club has a significant outreach programme, supporting local schools, communities and charities. Great care has been taken to respect the views and concerns of the local neighbourhood, make a positive impact, and resolve operational issues across the site.
The building has been nestled into the contours of the site as much as possible, retaining mature trees to lessen its impact on neighbouring properties. The southern part of the Somerset Road site facing Marryat Road remains as an open green field for the majority of the year whilst continuing to operate as Car Park 1 during the Championships. Beneath this field, attenuation tanks have been installed to address rainwater attenuation/ local flooding issues that existed previously. To the north of the indoor courts, a plant enclosure associated with Centre Court is partially set within the natural topography of the site with enhanced landscaping helping to screen it from the neighbouring properties.
“The challenge was to design an indoor tennis venue compatible with the celebrated outdoor Wimbledon courts. To achieve this, we used many of the classic Hopkins architectural themes: a double curved roof form, generous daylighting combined with the use of natural materials, an expression of structure and simple but elegant detailing throughout. The result is a building that has been carefully crafted to fit into the distinctive SW19 setting. The success of the project is down to working very closely with The Club to develop the right look and feel and achieve an attention to detail rarely achieved in a sports building,” said Mike Taylor, Principal, Hopkins Architects.
Tim Henman, Former World No.4 and AELTC Board Member, added: “The Indoor Tennis Centre is the finest facility of its kind that I have seen anywhere in the world. It is a huge asset to the Club and The Championships, and I am sure both amateur and professional players will relish the opportunity to use this facility in the future.”
“The Indoor Tennis Centre has been very warmly received by our members, who have eagerly awaited the project’s completion since works began in 2019,” said Ian Hewitt, Chair, AELTC.“The vision for this project was challenging: to construct industry-leading tennis facilities to be enjoyed by members year-round but also for the facilities to play an integral role for the world’s top players during The Championships as well as, crucially, meeting our rigorous ambitions for environmental sustainability. It is a magnificent addition to our Estate.”