
Harrods celebrates 175th Anniversary
Celebrating its 175th anniversary, Harrods’ continued dominance in the luxury shopping market has cemented the Knightsbridge store as one of the most high end and memorable shopping experiences in the world.
The Harrods name is synonymous with excellence and customers can expect an exemplary level of care, outstanding personal service and a truly unique sense of magic.
The store’s iconic Grade II listed building, which houses 300 departments covering over 1.1 million sq. ft has seen major changes in recent years, with a number of prestigious multi-million-pound re-design and refurbishment projects having been completed – all led by David Collins Design studio. These include major schemes within the Roastery, Bake Hall, Fresh Market Hall, Dining Hall and Chocolate Hall. Further similar schemes have been completed within Harrods’ Studio Frantzén restaurant, Lingerie department and Mens Shoes department.
The food halls were all designed with the same core team, and they all share the same heritage significance, but the products on sale differ greatly from hall to hall.
As part of this re-design and refurbishment, Lighting Design International (LDI) continued their ongoing relationship with the retailer and have completed over 30 prestigious projects inside the hallowed halls of Harrods’ iconic Grade II listed building. The team at Harrods is acutely aware of the importance of good lighting in both its retail and hospitality spaces and the potential it holds for expression in luxury retail. The importance of a lighting consultant on projects in the store was made clear, increasing LDI’s influence within the wider design team. LDI Creative Director Graham Rollins said: “The relationship LDI built with Harrods over the years has led to a deeper understanding of the client’s aspirations and the most effective ways to successfully deliver new and unique lighting schemes.”
Dining Hall
This grand, tiled space features original beautiful columns, arches and an extraordinary central coffer, lined with an elaborate frieze of hunting scenes and livestock, such as wild boar, geese and sheep.
The re-design of The Dining Hall is considered but sensitive, with five restaurants merged into one big brasserie. Designed as individual dining counters with their own dedicated kitchens, they line the two longest walls of the hall around the centrepiece; an oval, scallop-edged Wine Bar, where guests can sit and gaze up at the ornate pastoral scenes above their heads.
The Fish Bar, The Pasta Bar, The Grill, The Sushi Bar and Kama by Vineet Bhatia – all share a cohesive unifying palette of materials: rich dark timber, mahogany-hued leather, marble and brass.
But there are subtle differences defining them, most noticeably in the decorative finishes above diners’ heads, pasta is signified by glass Murano discs, the grill has rodded glass akin to a brasserie detail and the fish counter, a finish like fish scales.
There are various seating options throughout, from high, long, snaking counters for individuals and couples, to stools at the counters overlooking the chef action, and tables for four or more in a conventional restaurant setting.
Fresh Market Hall
This luxury food hall within a listed room exudes the sense of a bustling food market in a luxury environment. Each section within the hall is a celebration of the product being showcased – the Charcuterie, Cheese, The Rotisserie, Fish and The Butchery, for example – all displayed with a sense of theatre with engaging elements.
Customers can enjoy a complete immersive experience the minute they enter the room, and this is definitely a considered part of the design. One of the unique complexities of designing a luxury food hall is showcasing fresh food in its best light, without putting the product in a state or position where it could perish.
Each dish within the deli counter has been revisited, repurposed and some are even brand new to the offering. A key requirement was to display the products in an inclusive and inviting way, whilst still having the same premium quality look and feel.
Roastery and Bake Hall
The recently renovated Roastery and Bake Hall has been painstakingly returned to its 1925 shape and size, with the stunning architectural features of the historic building brought back to life.
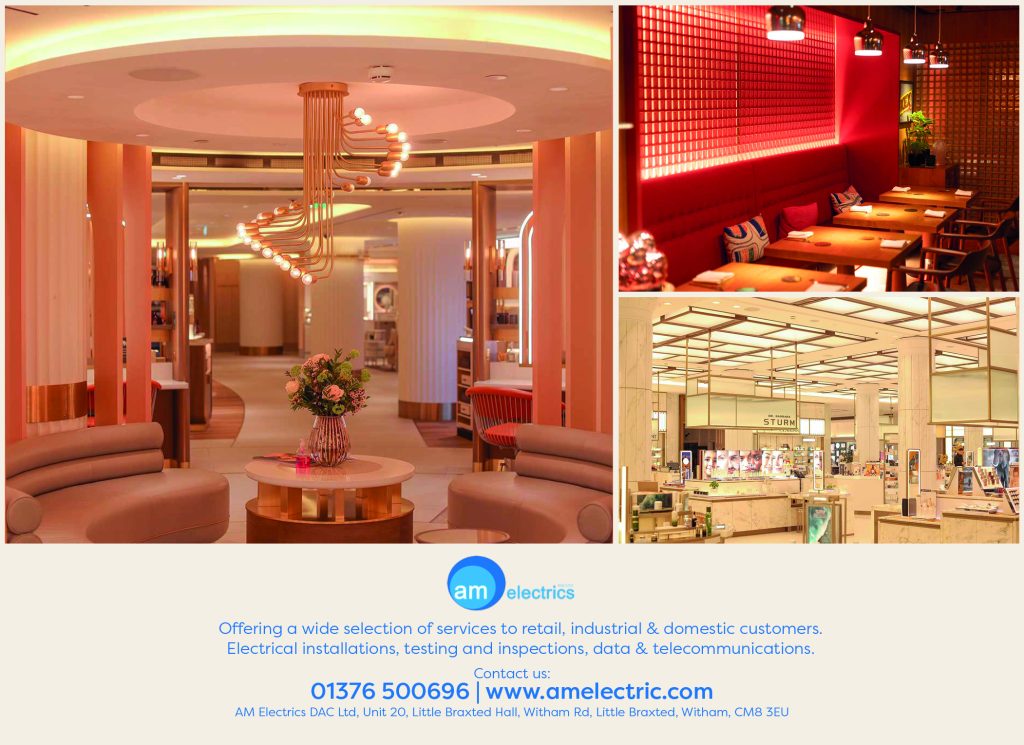
The ceiling, cartouches and Carrara marble flooring have been fully restored, complemented by the new touches and contemporary features such as luxurious hand-embroidered leather bar stools at the coffee bar and beautiful decorative lighting.
The project successfully strips back the interior to its original features, while cleverly incorporating new technologies and contemporary elements that enhance the original design and fulfilling the needs of a busy 21st century store.
The centrepiece of the hall is the new grand Art-Deco-style coffee bar that provides visitors with a stylish destination to enjoy Harrods’ freshly baked goods and roasted coffee, illuminated with decorative brass lighting and surrounded by the hand-embroidered leather barstools.
The perimeter of the hall contains beautiful bespoke dark wood shelving and cabinetry which is illuminated from within and finished with intricate brass detailing.
Chocolate Hall
A chocolate lovers paradise, this breathtakingly restored hall pays tribute to Harrods’ longstanding heritage in chocolate by creating an environment that reflects the hall’s original Edwardian grandeur.
Meticulous processes have been used to preserve the architecture, including restoring the extensive tilework by hand, and replacing those tiles which could not be restored with handmade replicas, as well as restoring the impressive granite and marble floor. To achieve this, David Collins Studio worked in collaboration with British tile experts Craven Dunnill Jackfield.
The finest materials from around the world have been used to create an opulent surrounding, whilst modern technology has been incorporated throughout, such as state of the art climate-controlled counters to store confectionery, ensuring no compromise on product freshness or taste.
From the moment customers enter the Chocolate Hall, they are treated to a complete sensory experience. A mesmerising back-lit faux alabaster ceiling bay accentuates the Chocolaterie, whilst paying homage to the light well that was part of the original architecture.
Lingerie boutique
The new 16,000 sq. ft Lingerie & Lounge rooms are located in a new central area within the first floor Womenswear Department. The interiors aim to unite the two rooms’ differing architectural identities with a shared visual language.
The new space is 50 percent larger than the previous one, and offers a broader selection of lingerie, sleep and lounge wear; larger dressing rooms with sympathetic, three-way lighting, and soft-edged interiors by David Collins Studio.
This luxe space with Art Deco flair features a palette including sage, taupe, cream and burnt orange, enhanced by gold and silver rails and timber parquet floors, while walls and panels are covered in velvet or moiré silk.
The green tones carry into the dressing rooms, which are especially spacious and have small tables for mobile phones and handbags, with special oval-shaped gold hooks for lingerie.
A large private suite has been set aside for bridal parties, couture fittings and other special clients. All of the spaces have three light settings meant to mimic morning, afternoon and evening.
The entire space has been laid out to make shopping easy, and as discreet as possible. Brands have been grouped by category, and also by price point, so that customers can beeline straight to what they want.
Mens shoes
The re-designed 16000 sq. ft Men’s Shoes department is split into three rooms (Classic, Sneakers & Superbrands) and a central, multi-branded space – each with a different colour scheme.
Signature shades of red, green, and blue enliven the three rooms with subtle differences in the shelving, lighting and finishes setting them apart. The Classic room also hides a secret VIP room within.
Lending visual clarity and unifying the three rooms into one identifiable department, the central space establishes continuity with the rest of the floor. It pursues the same design language as the menswear section, referencing mid-century details, monochromatic finishes, geometric patterns, and a palette of rich materials.
In this central area, displays structure the space, with products lining up the periphery and on smaller consoles. Circulation patterns, delineated by chequerboard marble walkways and square junctions map a geometrical, yet meandering trail.
Studio Frantzén
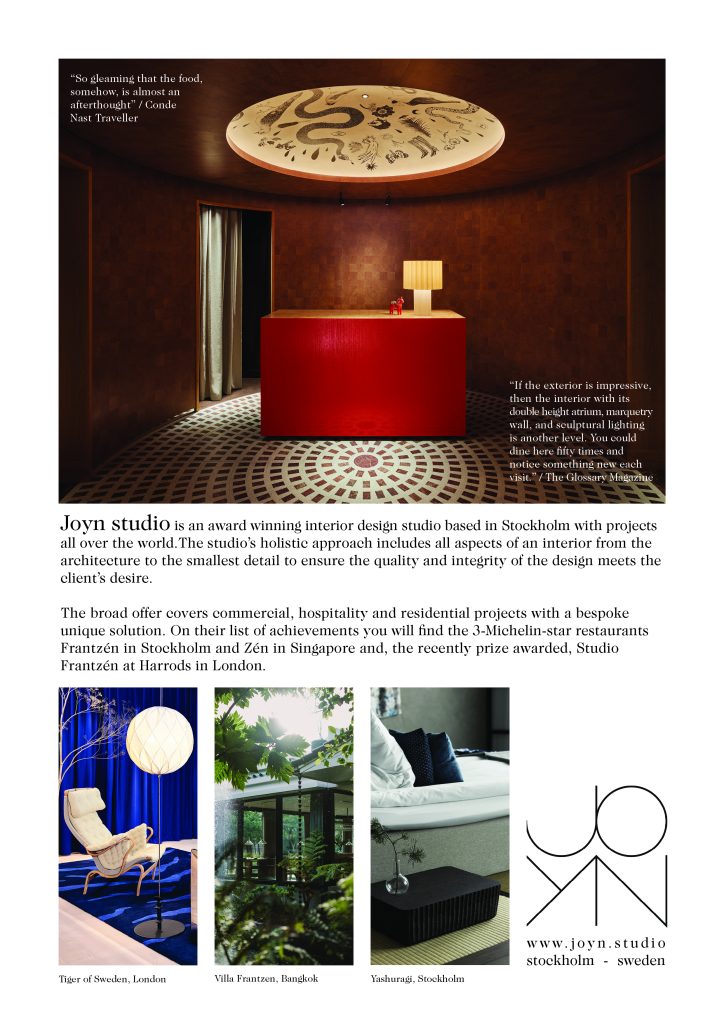
Located on the top floor of Harrods, this superb restaurant offers the pinnacle of Asian-influenced Nordic gastronomy from Björn Frantzén. The acclaimed Swedish chef’s eponymous Stockholm restaurant has countless fans around the world – and Studio Frantzén is a fitting London showcase for this Scandi star.
With executive head chef Marcus Rohlén at the helm, the kitchen serves up an all-day, à-la-carte menu of delectable meat and fish dishes cooked over an open fire, alongside a selection of distinctive salads and sides
Set over two floors and a rooftop terrace, the restaurant is decorated in a warm, welcoming interpretation of contemporary Scandinavian style. Dazzling bespoke design details and a double-height ceiling add an undeniable ‘wow’ factor in the buzzing dining room. Cosy booths allow for intimate rendezvous and comfy counter stools offer a front-row seat for the culinary theatrics at play in the open kitchen. For those in search of the perfect pour, there are two bars – one with sweeping views over the city skyline.